Leave a Message

Thank you for your message. I will be in touch with you shortly.

Off Market Exclusive Hesby Oaks
SEE ALL PHOTOS
Off Market Exclusive Hesby Oaks
Exclusive Off Market

Off Market Exclusive Hesby Oaks

4963 Haskell Ave , Encino , CA 91436

$2,249,900
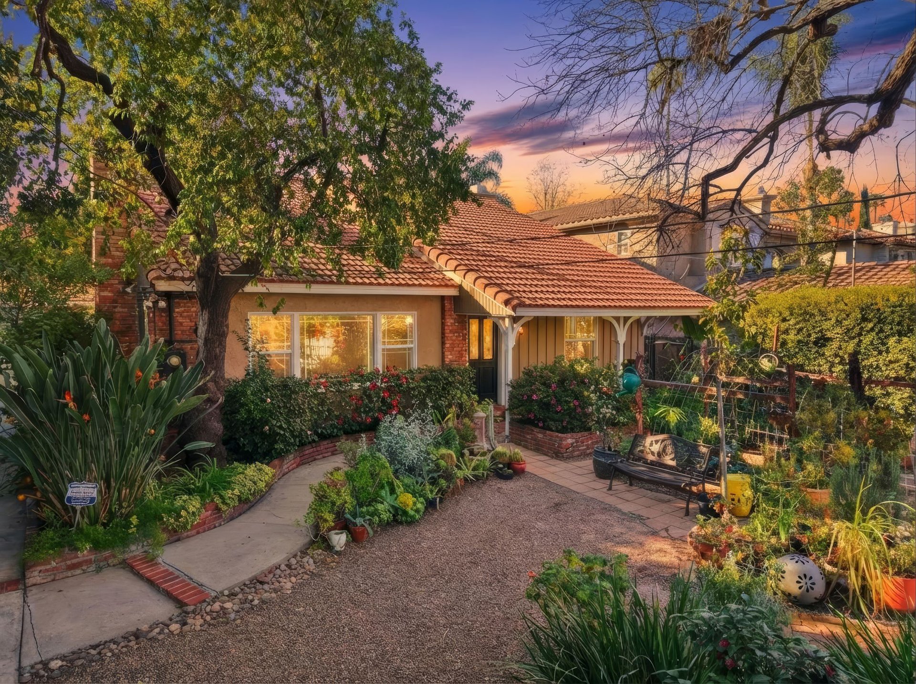
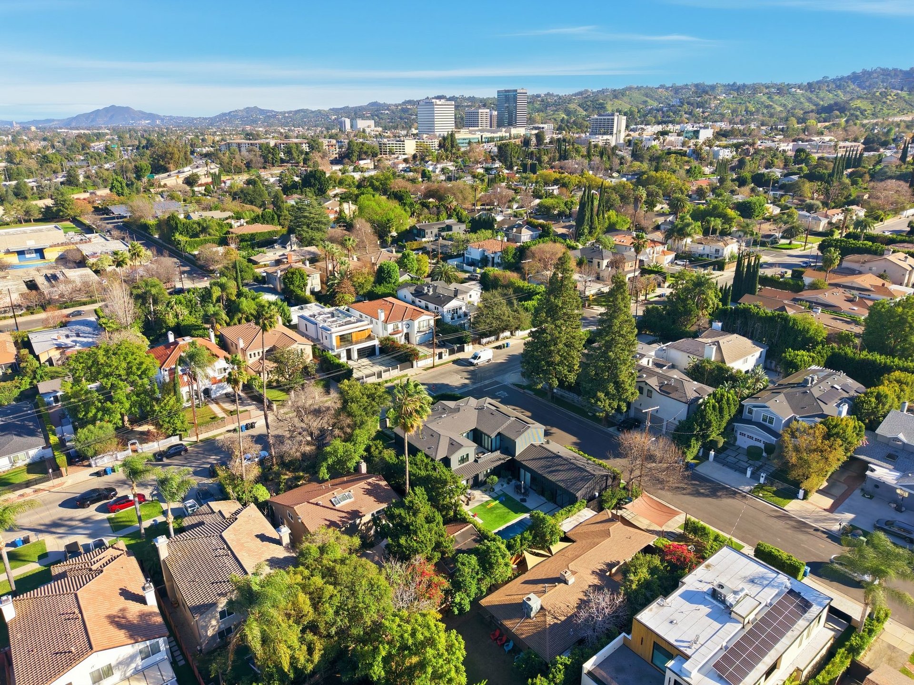
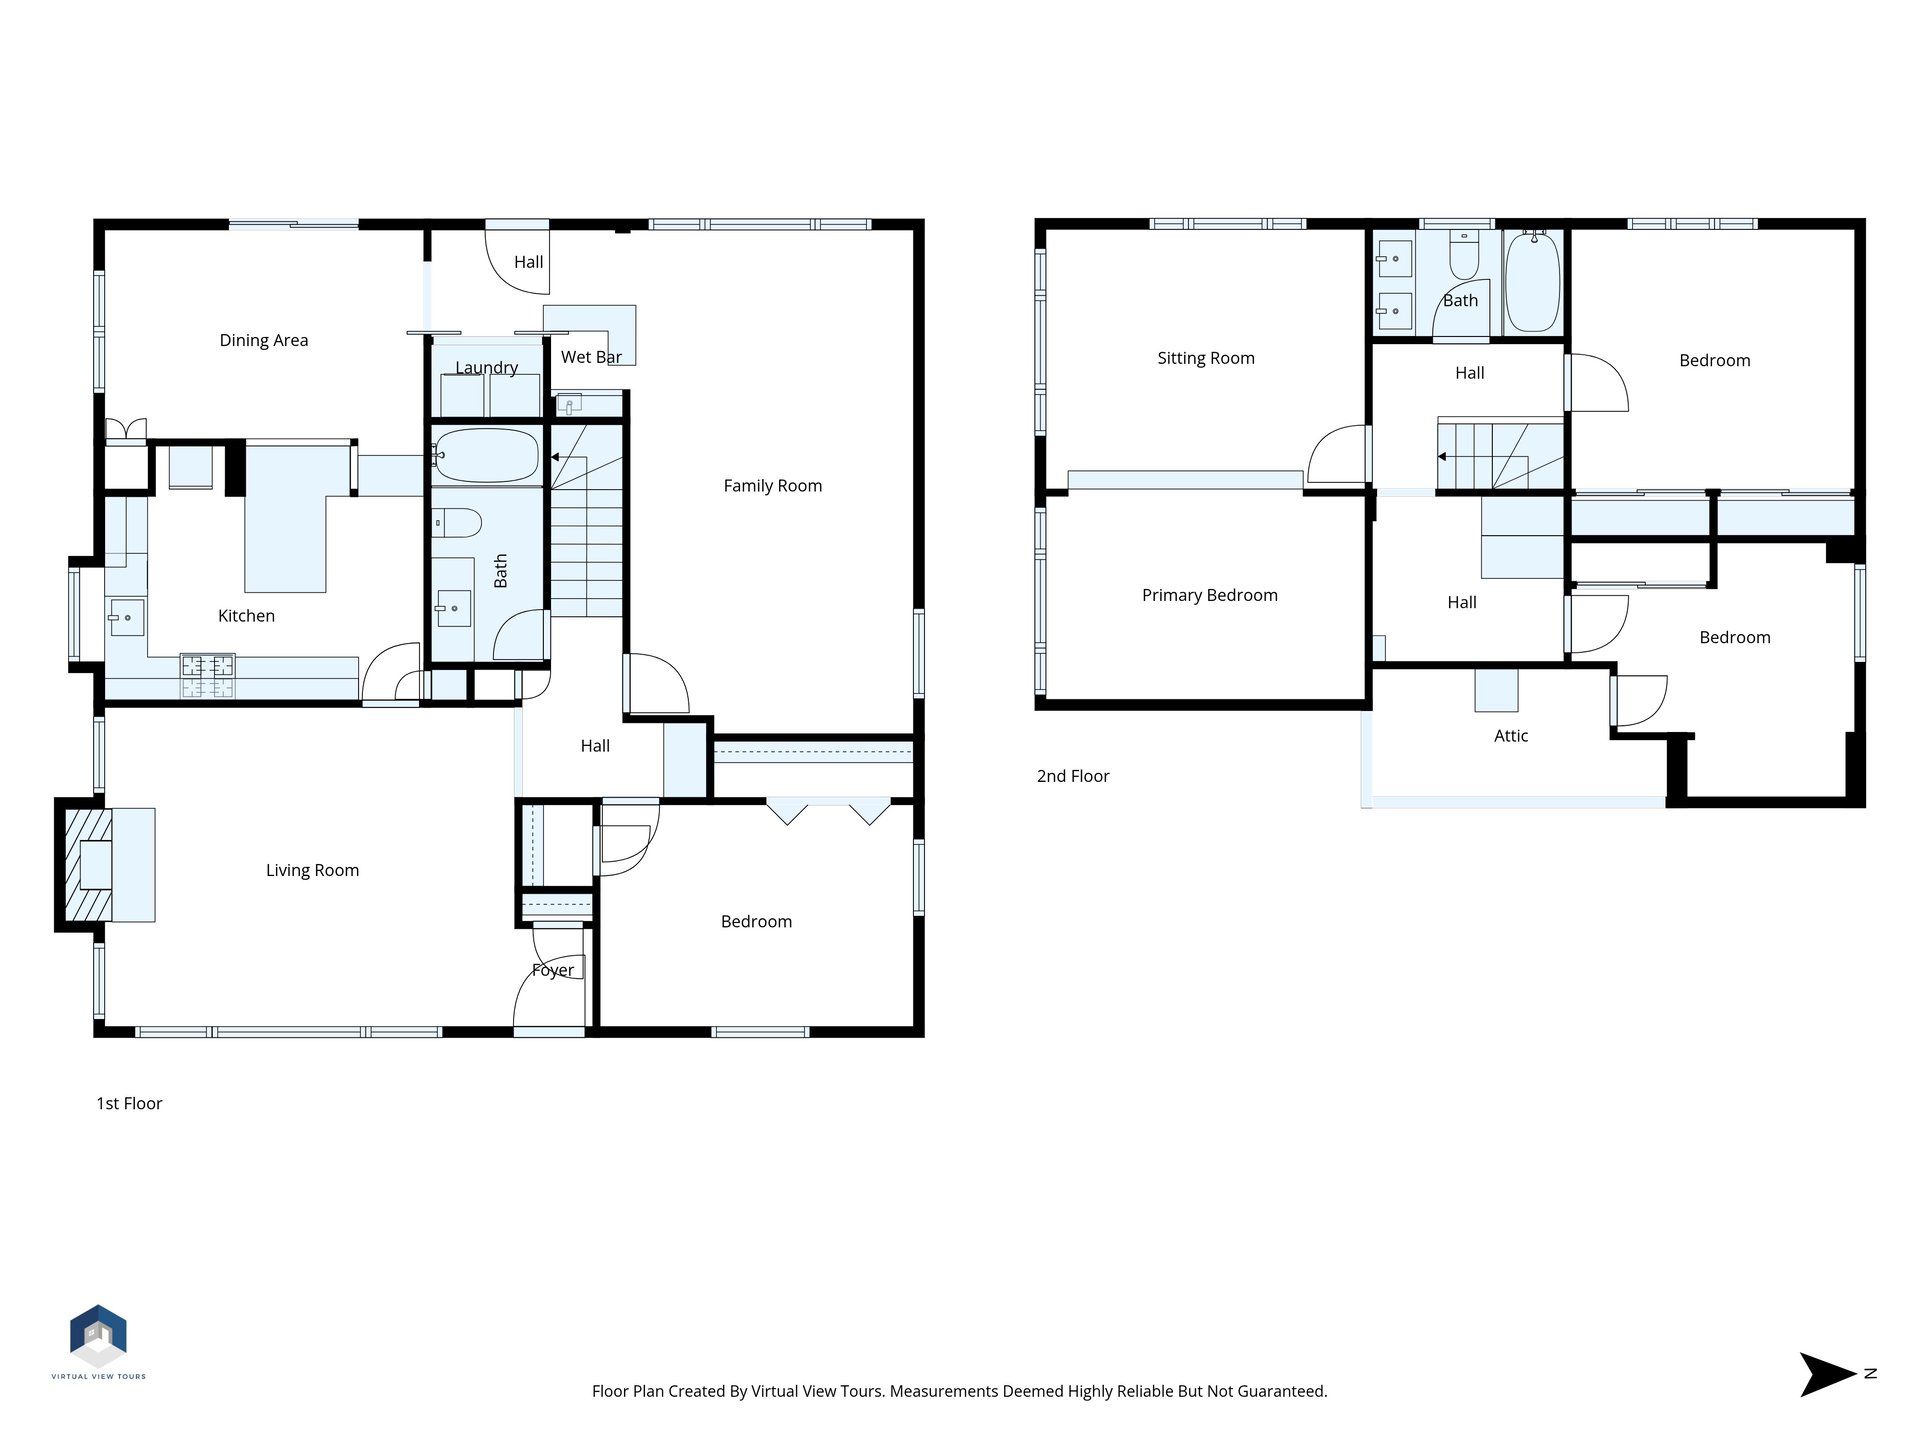
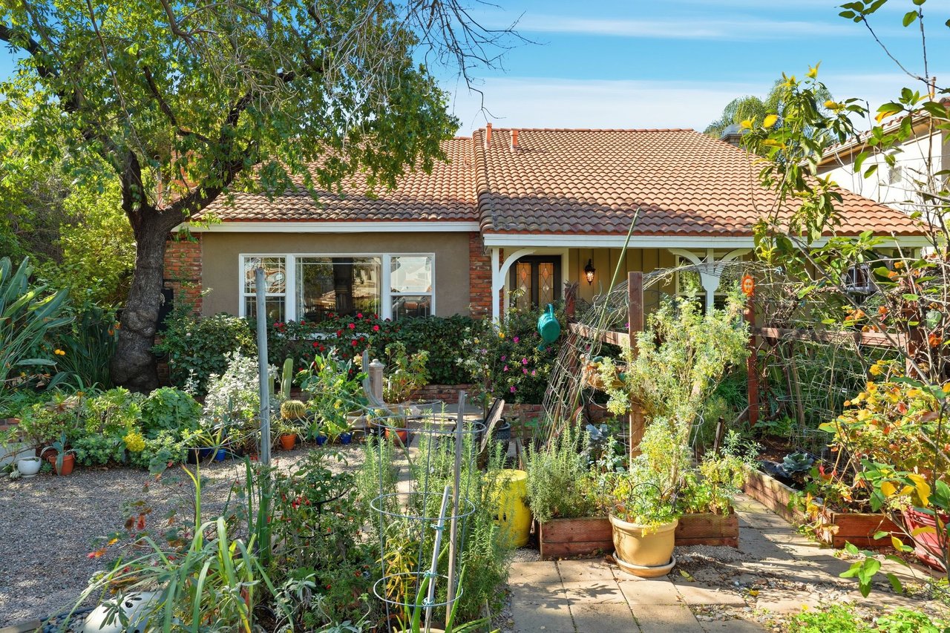
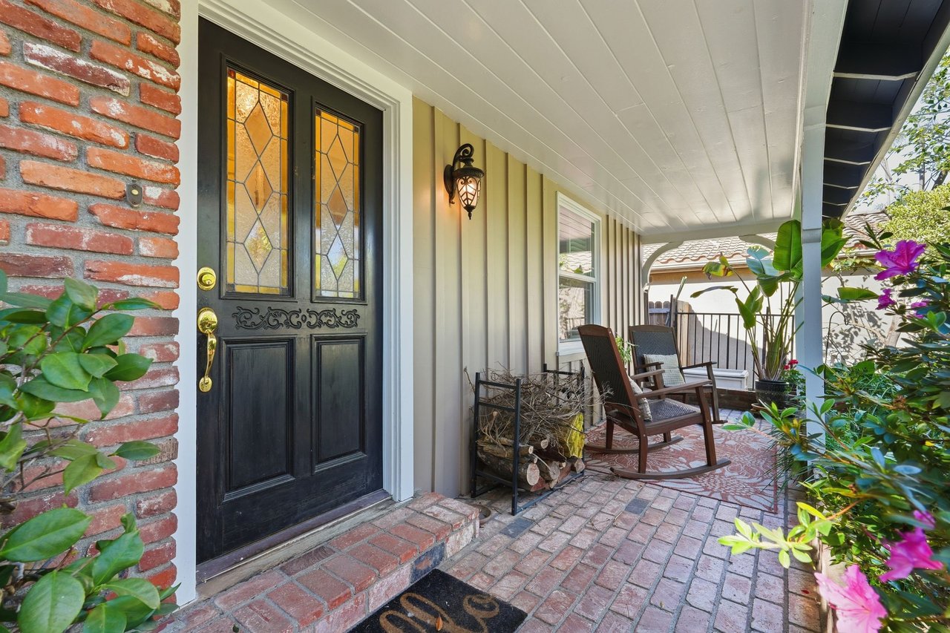
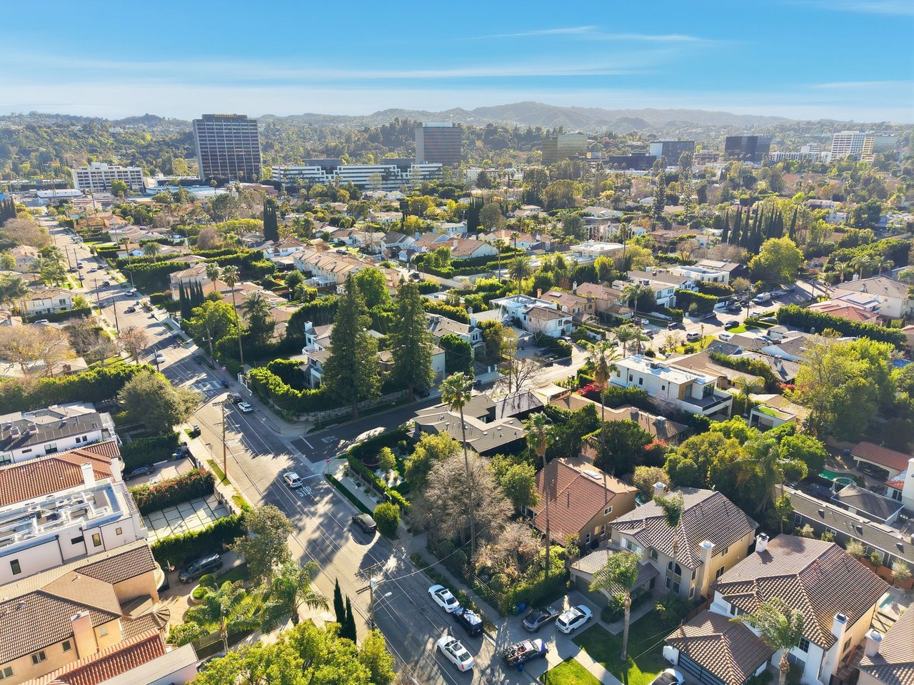
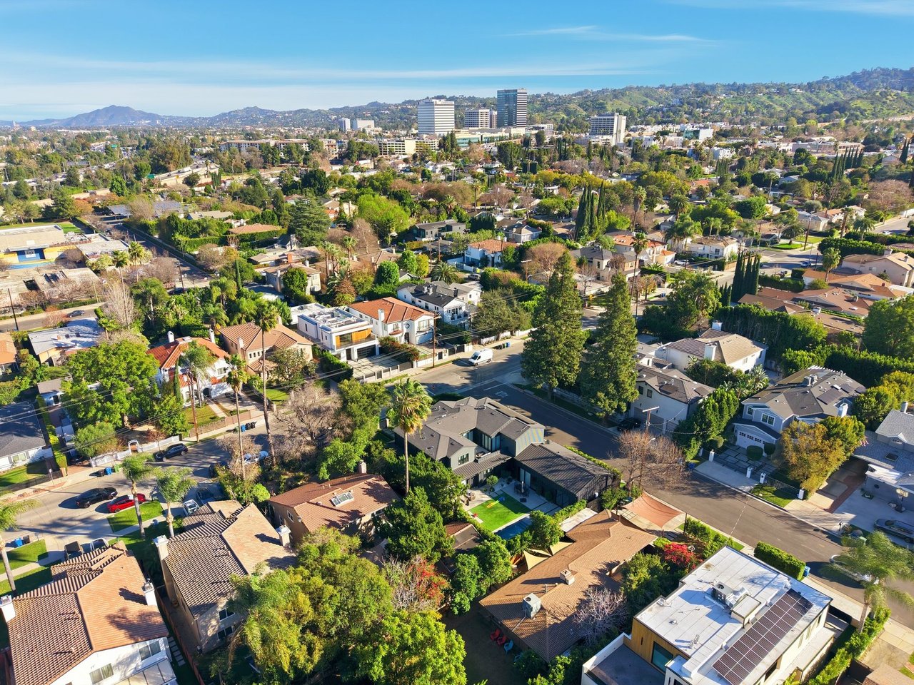
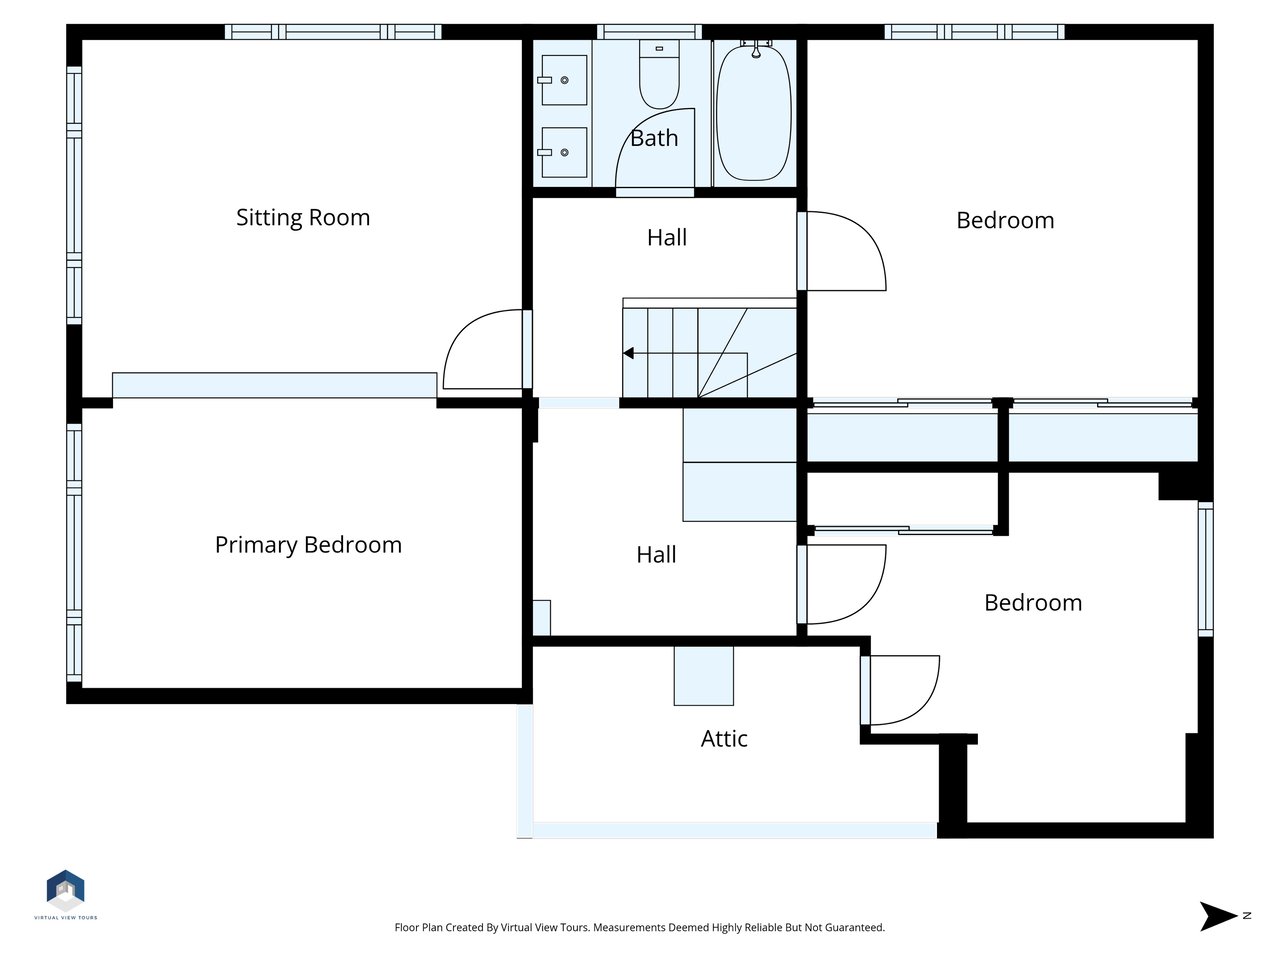
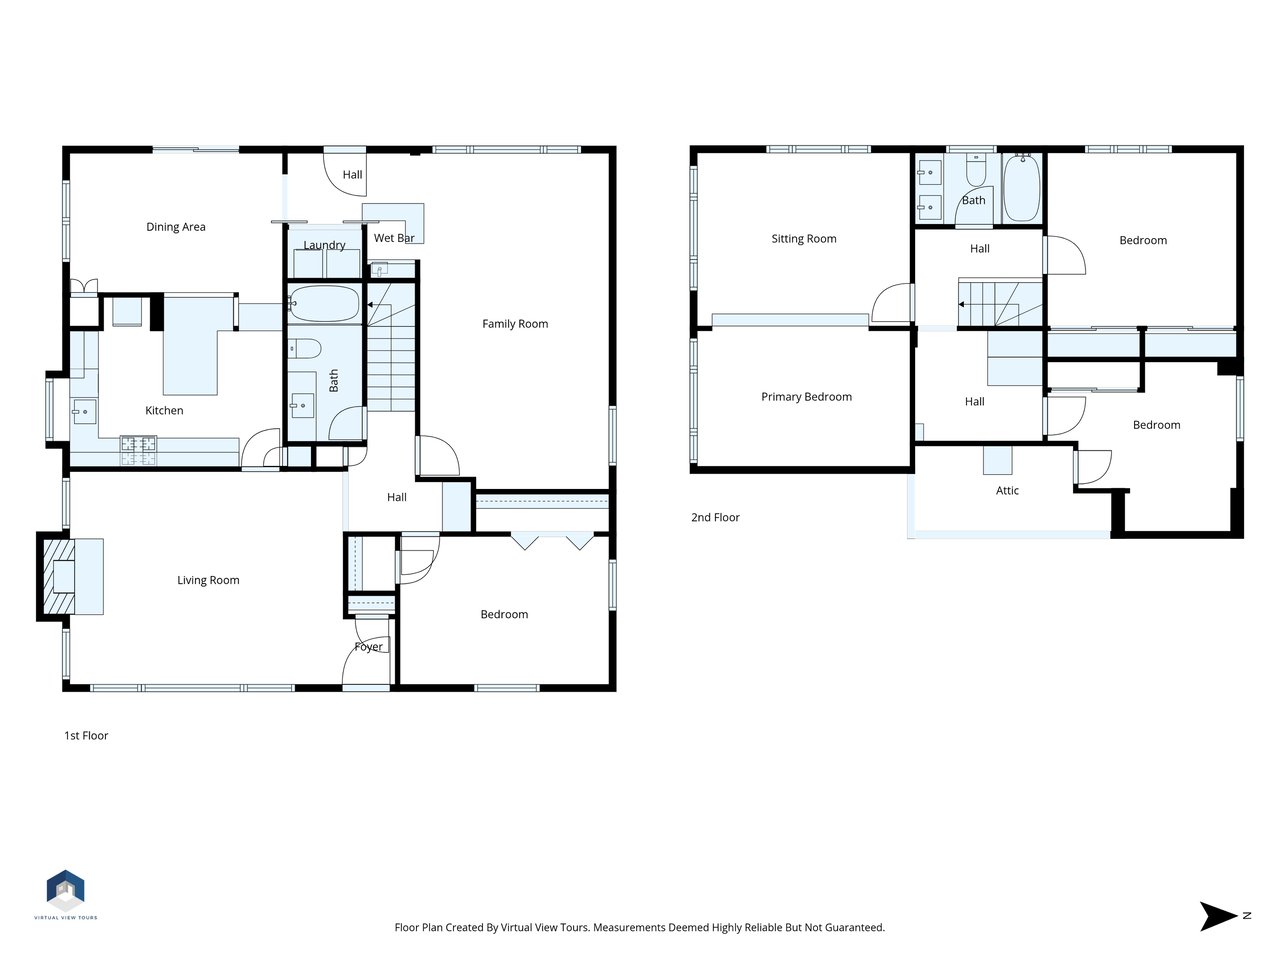
Set on a quiet, tree-lined street in the heart of Encino’s coveted Hesby Oaks neighborhood, this thoughtfully upgraded two-story home delivers the kind of space, warmth, and character that’s getting harder to find—especially in a location this good. With 2,390 sq ft of well-planned living space, 4 bedrooms, and 2 full bathrooms, the layout strikes a balance between everyday comfort and effortless entertaining.
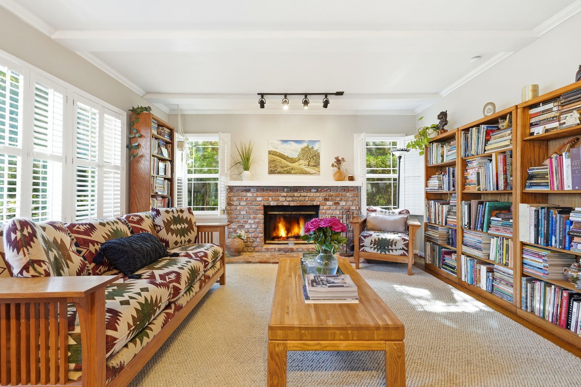
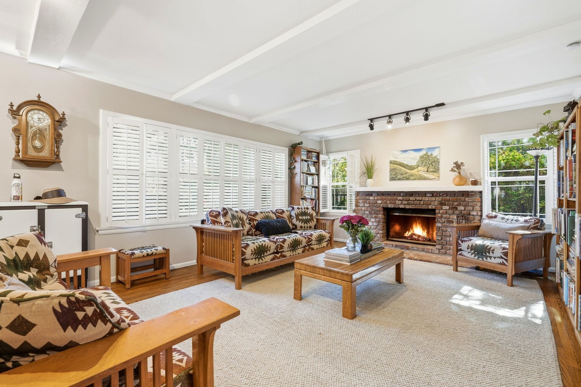
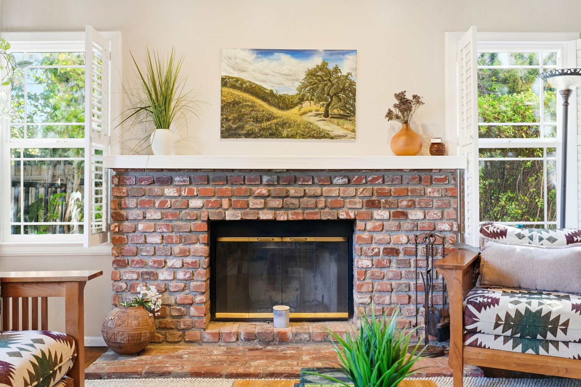
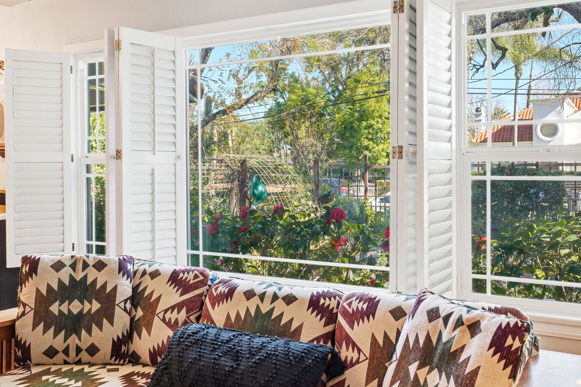
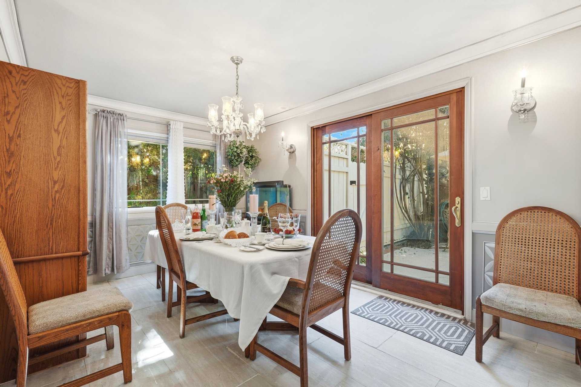
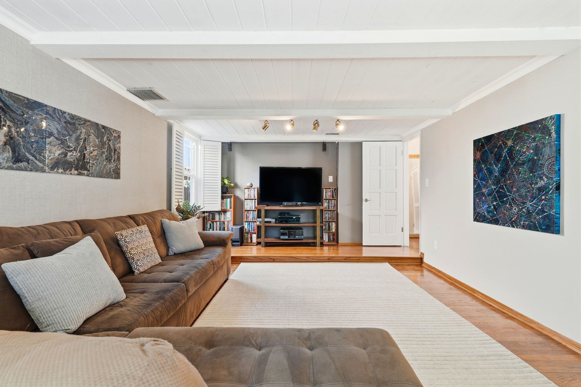
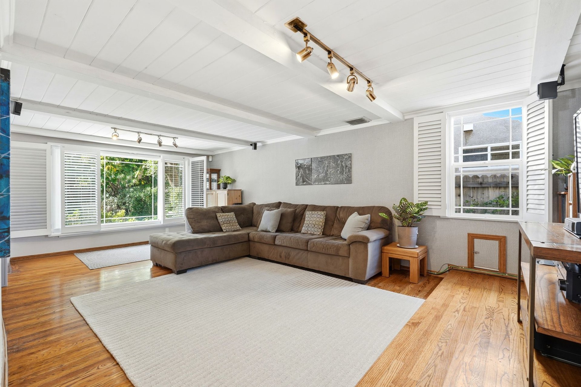
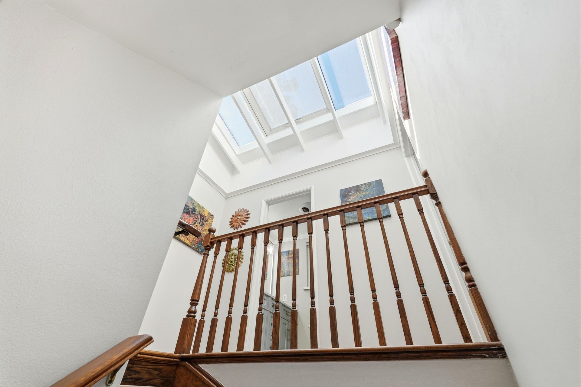
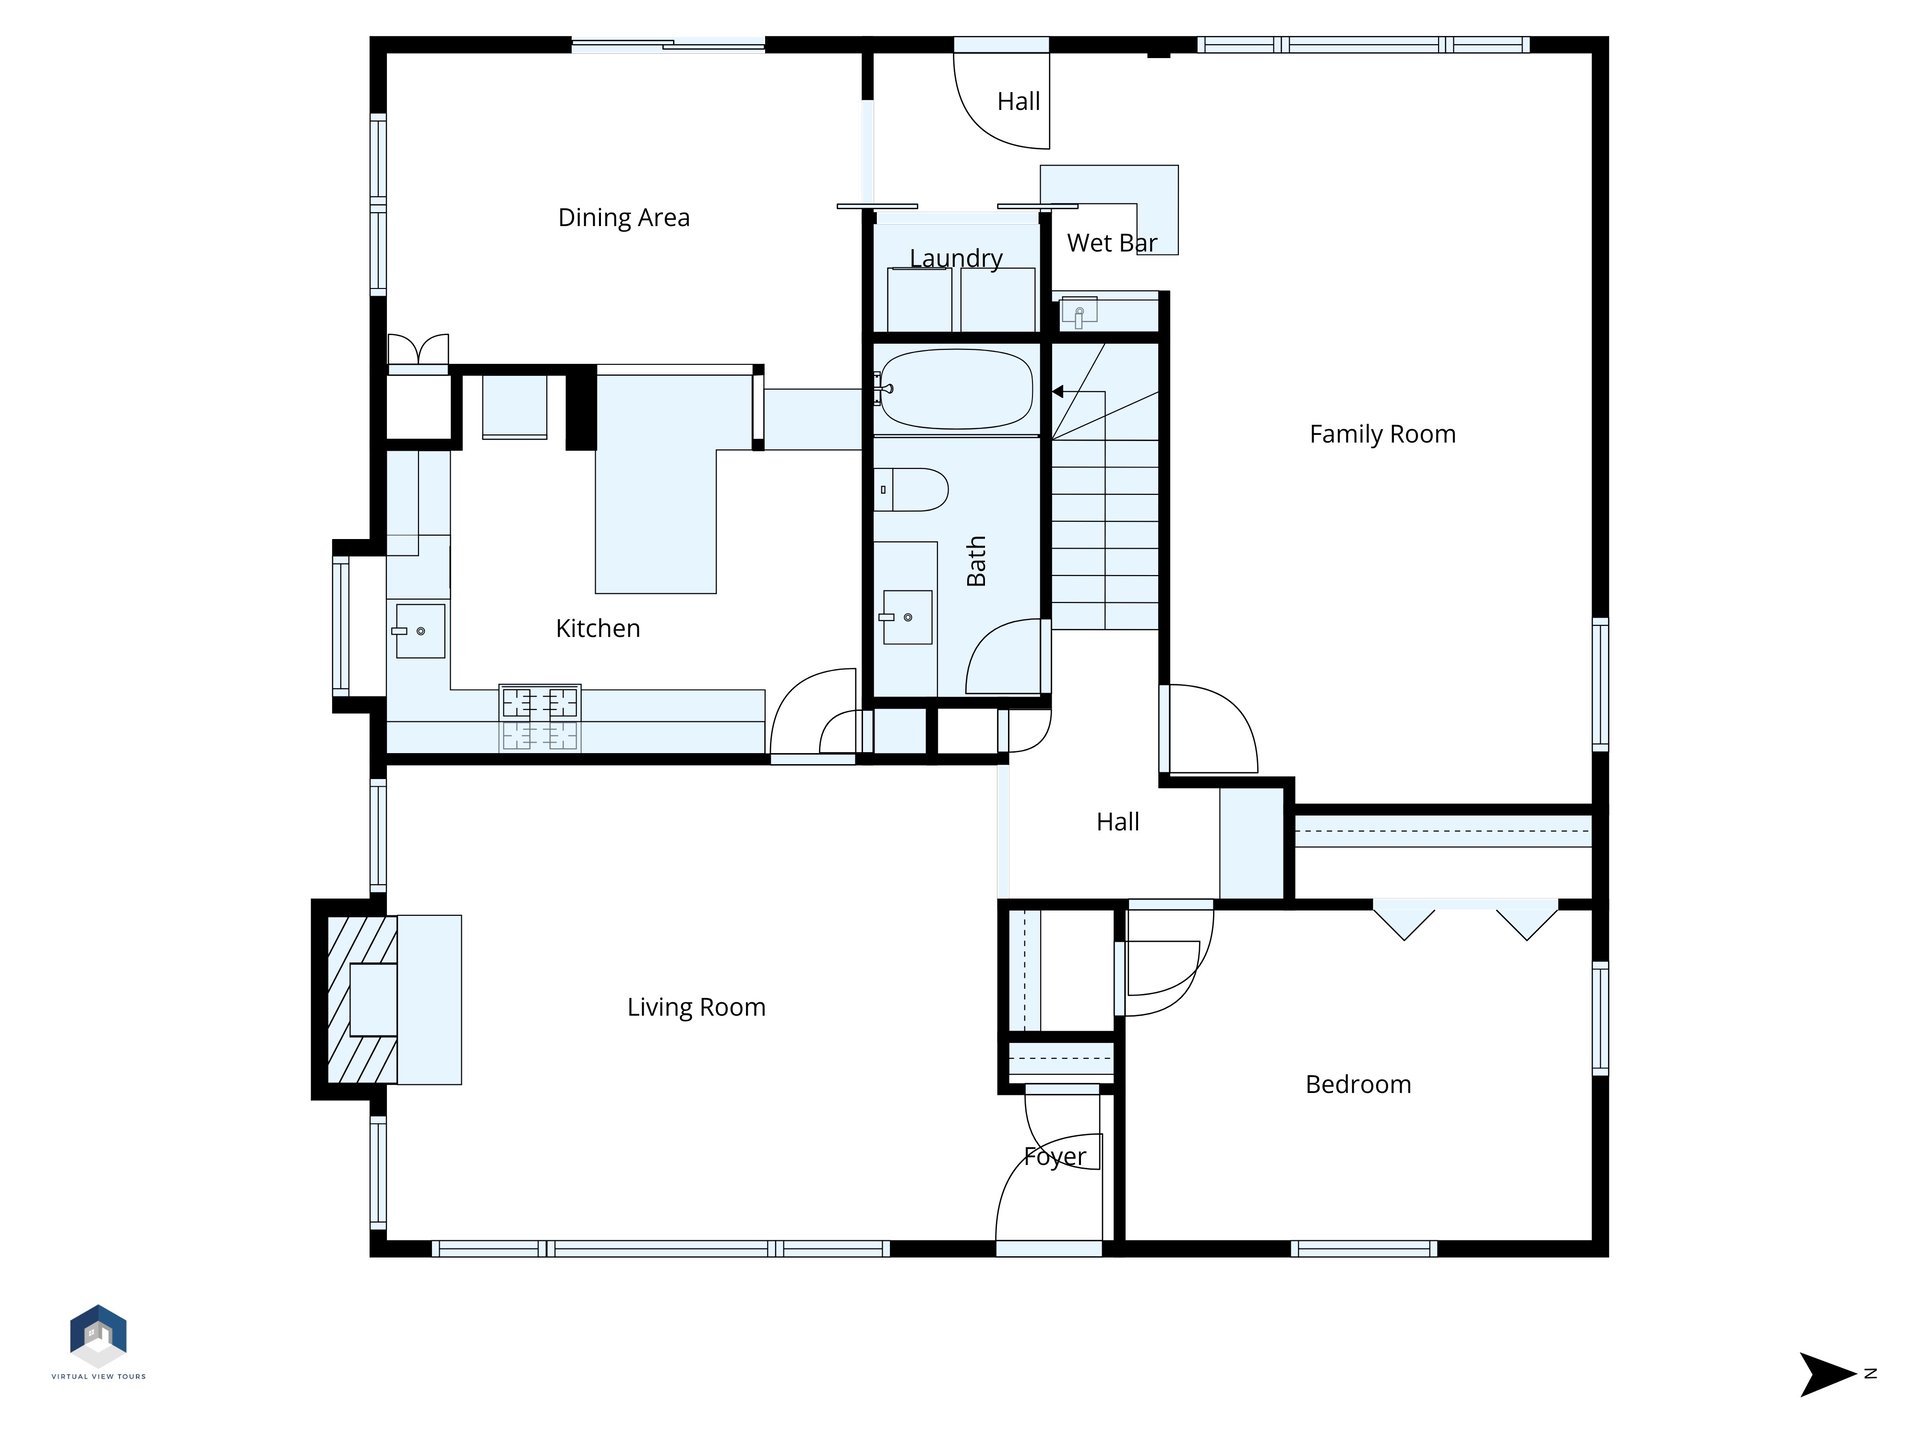
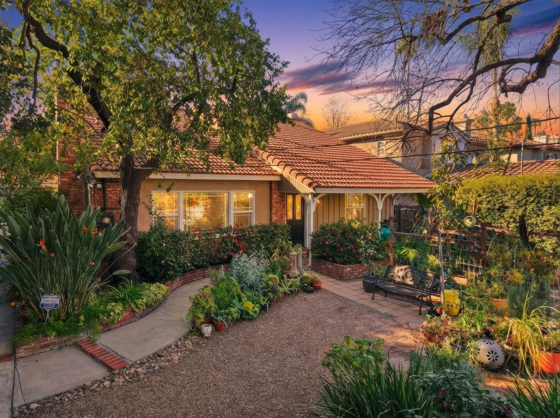
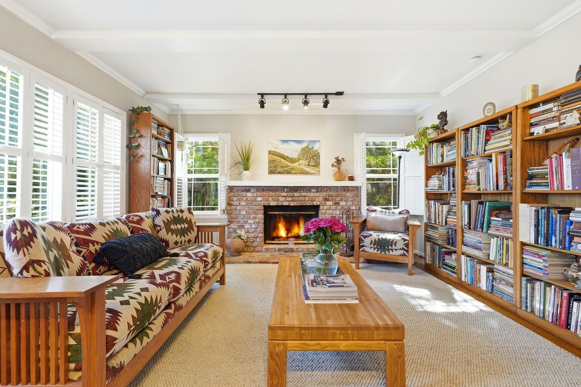
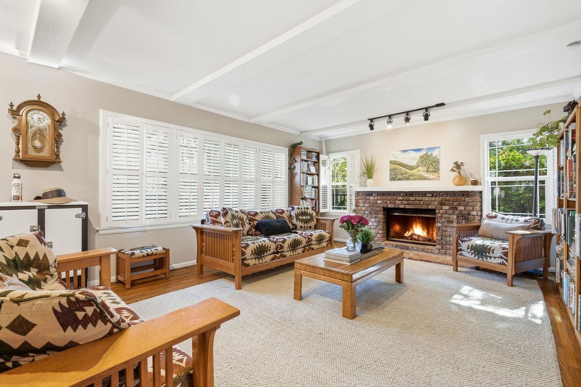
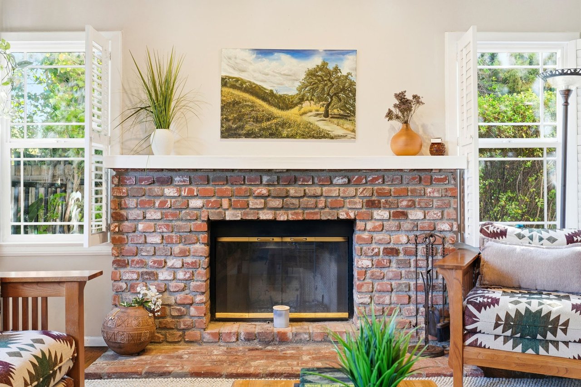
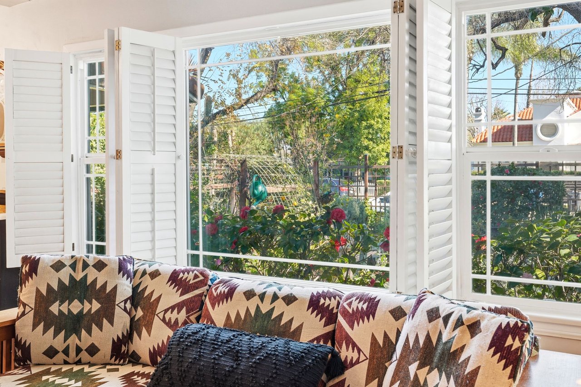
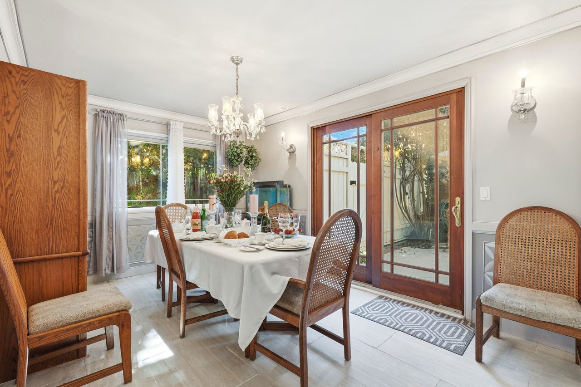
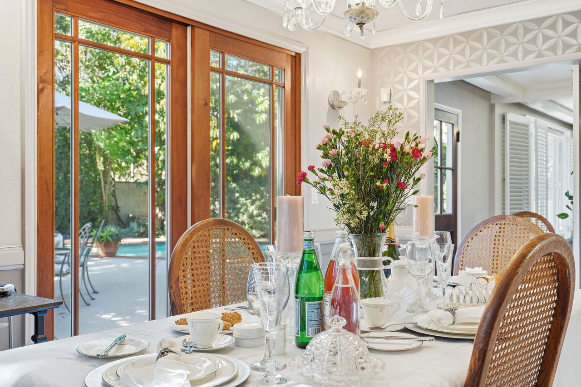
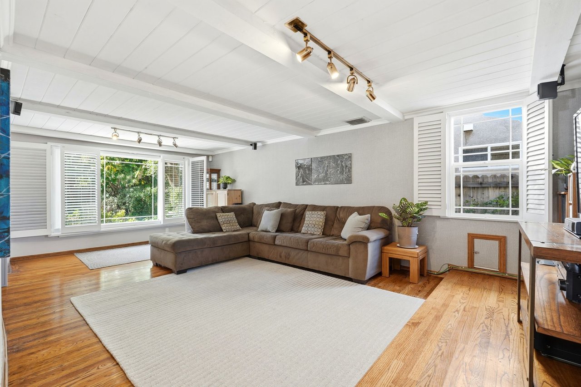
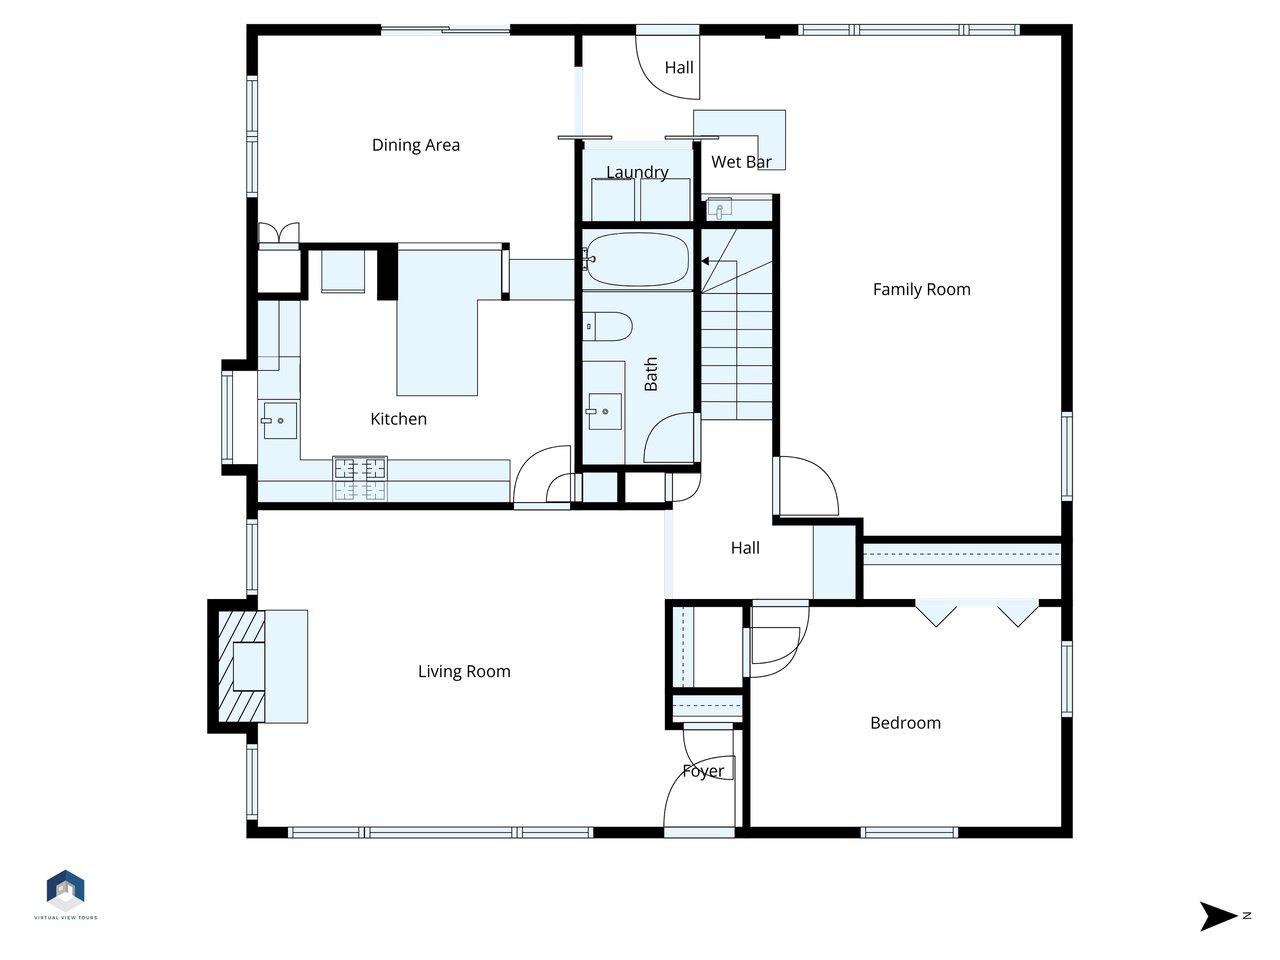
Inside, natural light takes center stage, pouring through Pella double-pane E-glass windows and highlighting oak hardwood floors, solid redwood interior doors, plantation shutters, and refined designer touches throughout. The living room sets the tone with a fireplace, beamed ceilings, and a large picture window that feels equal parts inviting and timeless.
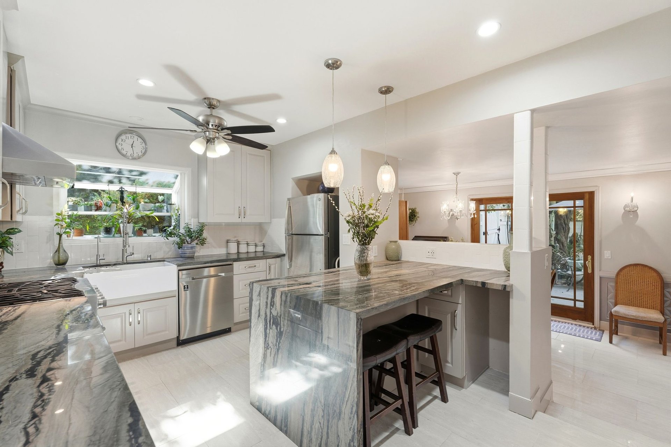
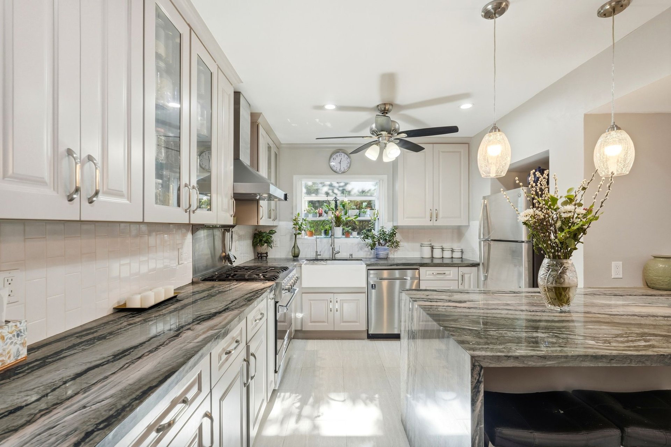
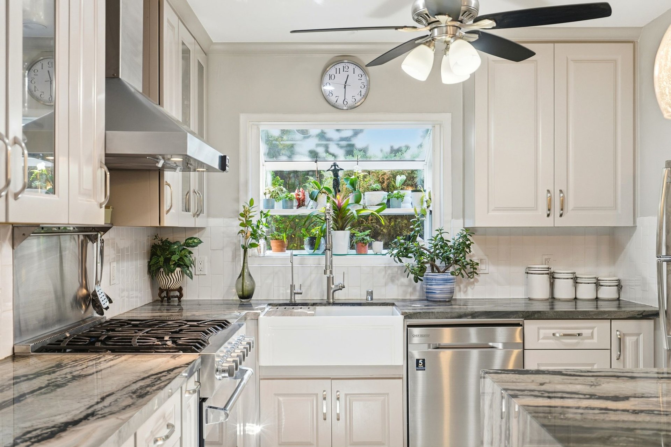
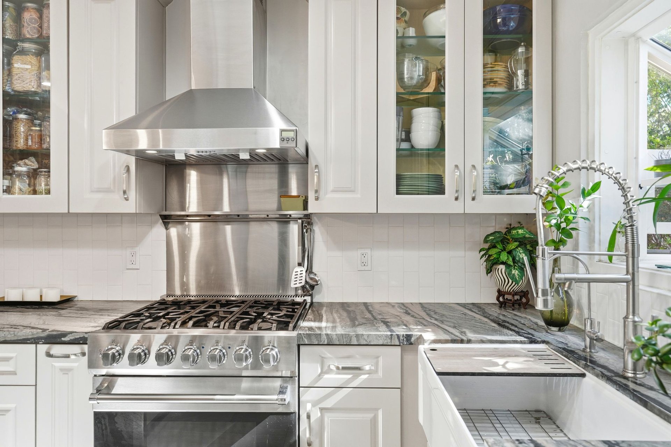
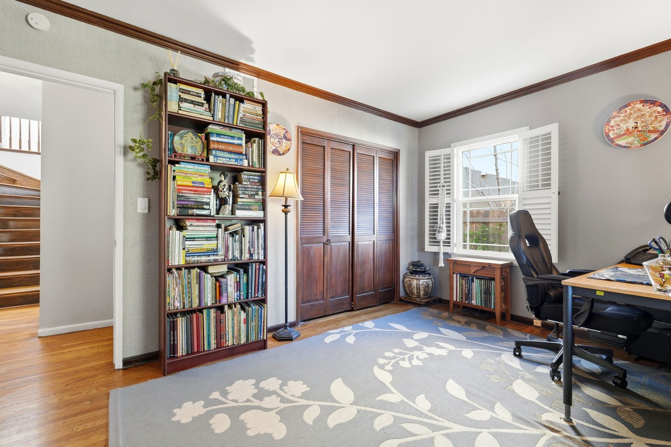
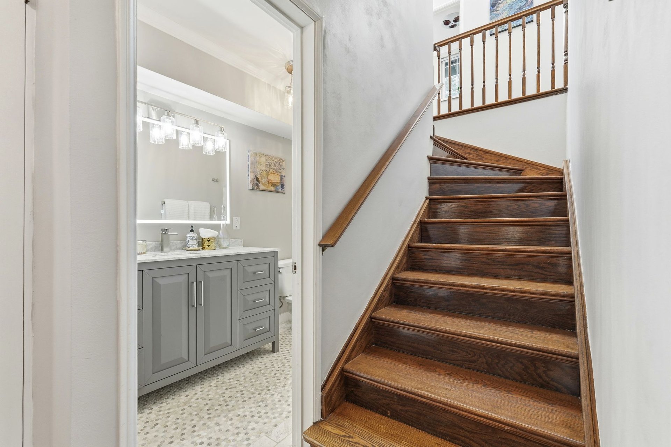
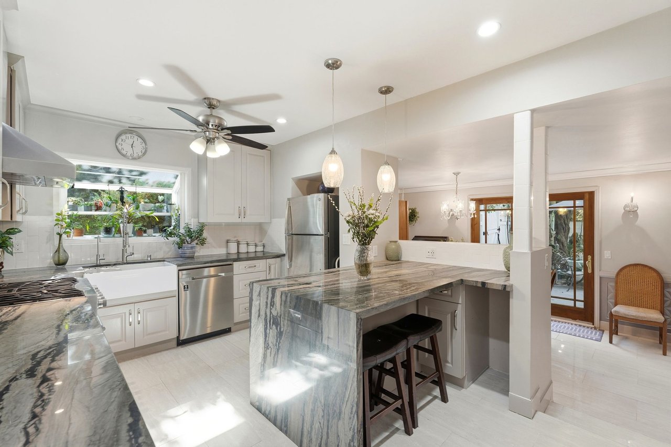
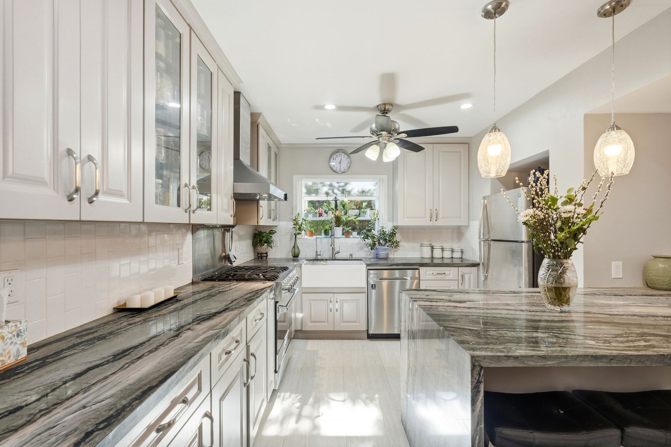
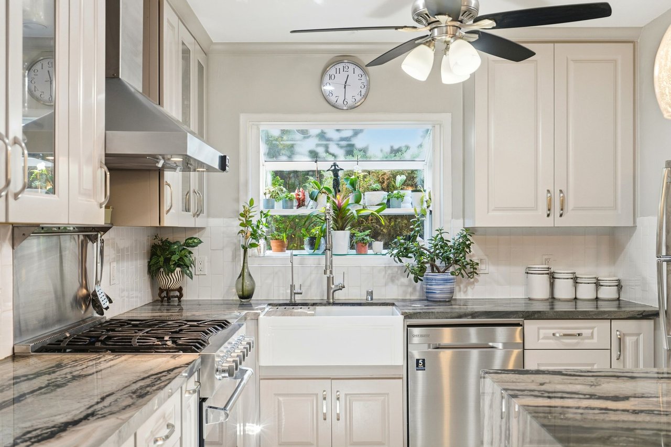
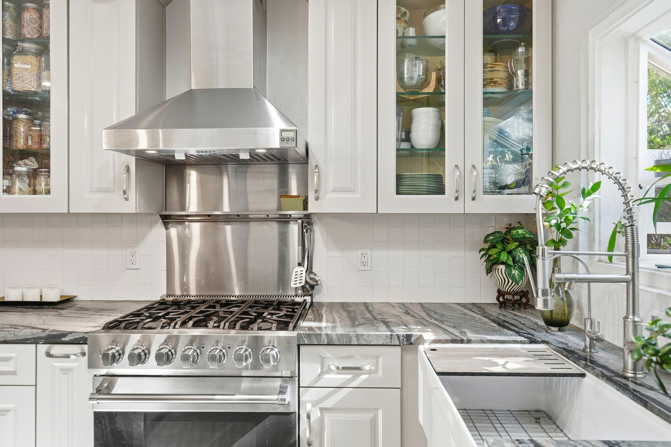
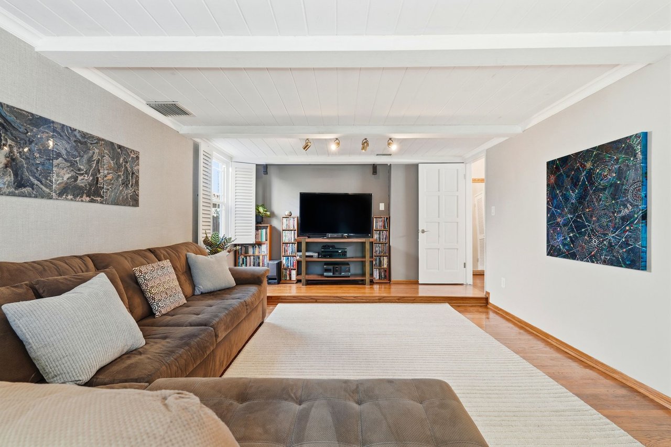
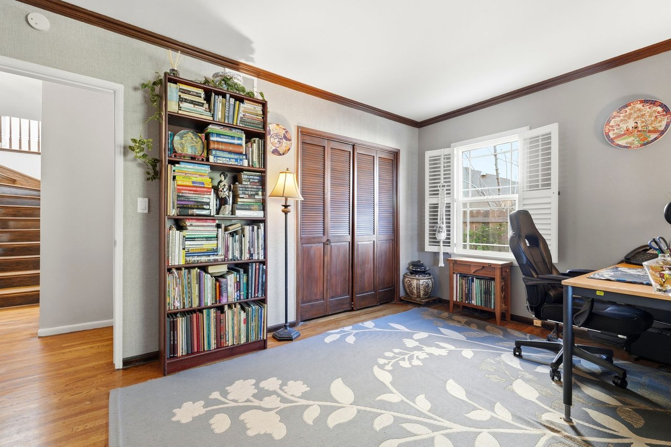
The kitchen is a true standout, clearly designed for someone who actually likes to cook. Fully renovated, it features Galapagos quartzite countertops with a waterfall peninsula, a Viking gas range, Italian porcelain farmhouse sink, stainless steel appliances, and custom soft-close cabinetry. It opens seamlessly to the den/family room with a wet bar—because good design should also be practical. A first-floor bedroom with a beautifully renovated spa-style bath adds flexibility for guests, a home office, or multi-generational living.
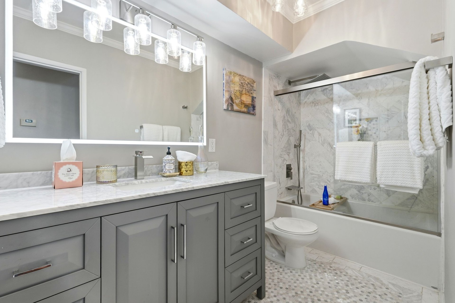
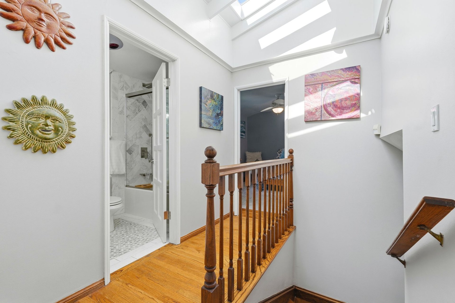
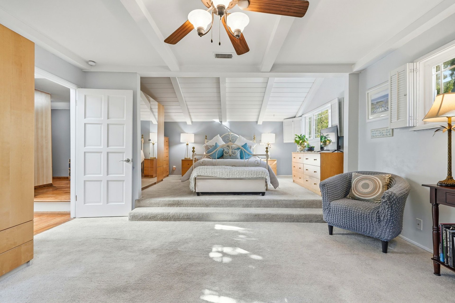
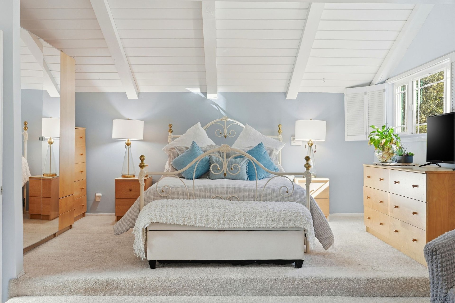
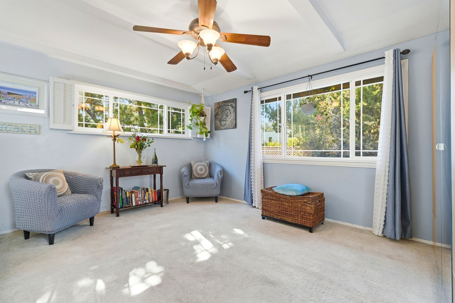
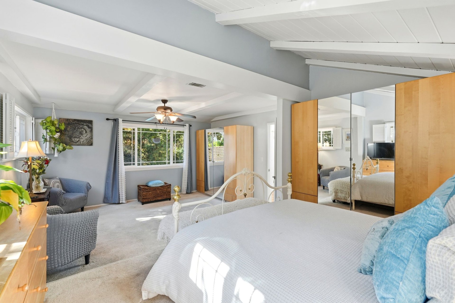
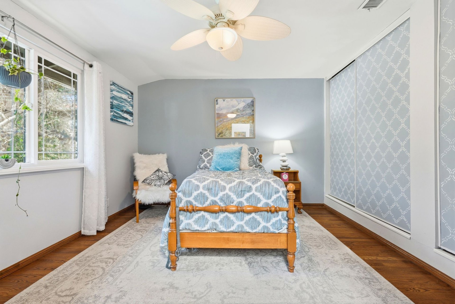
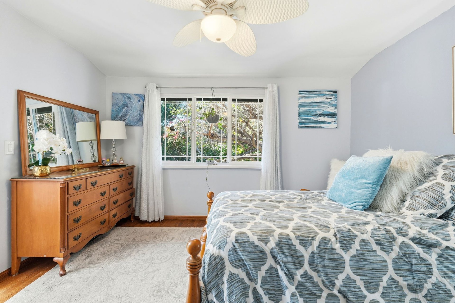
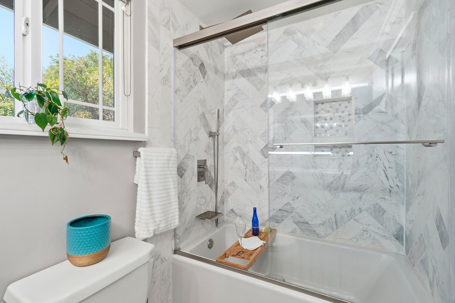
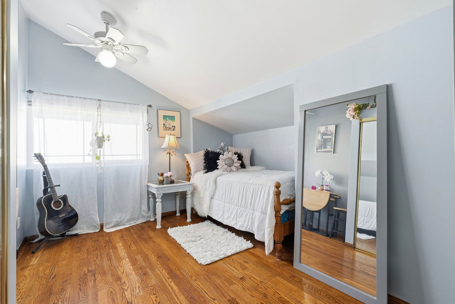
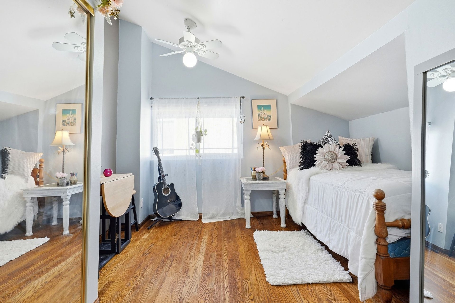
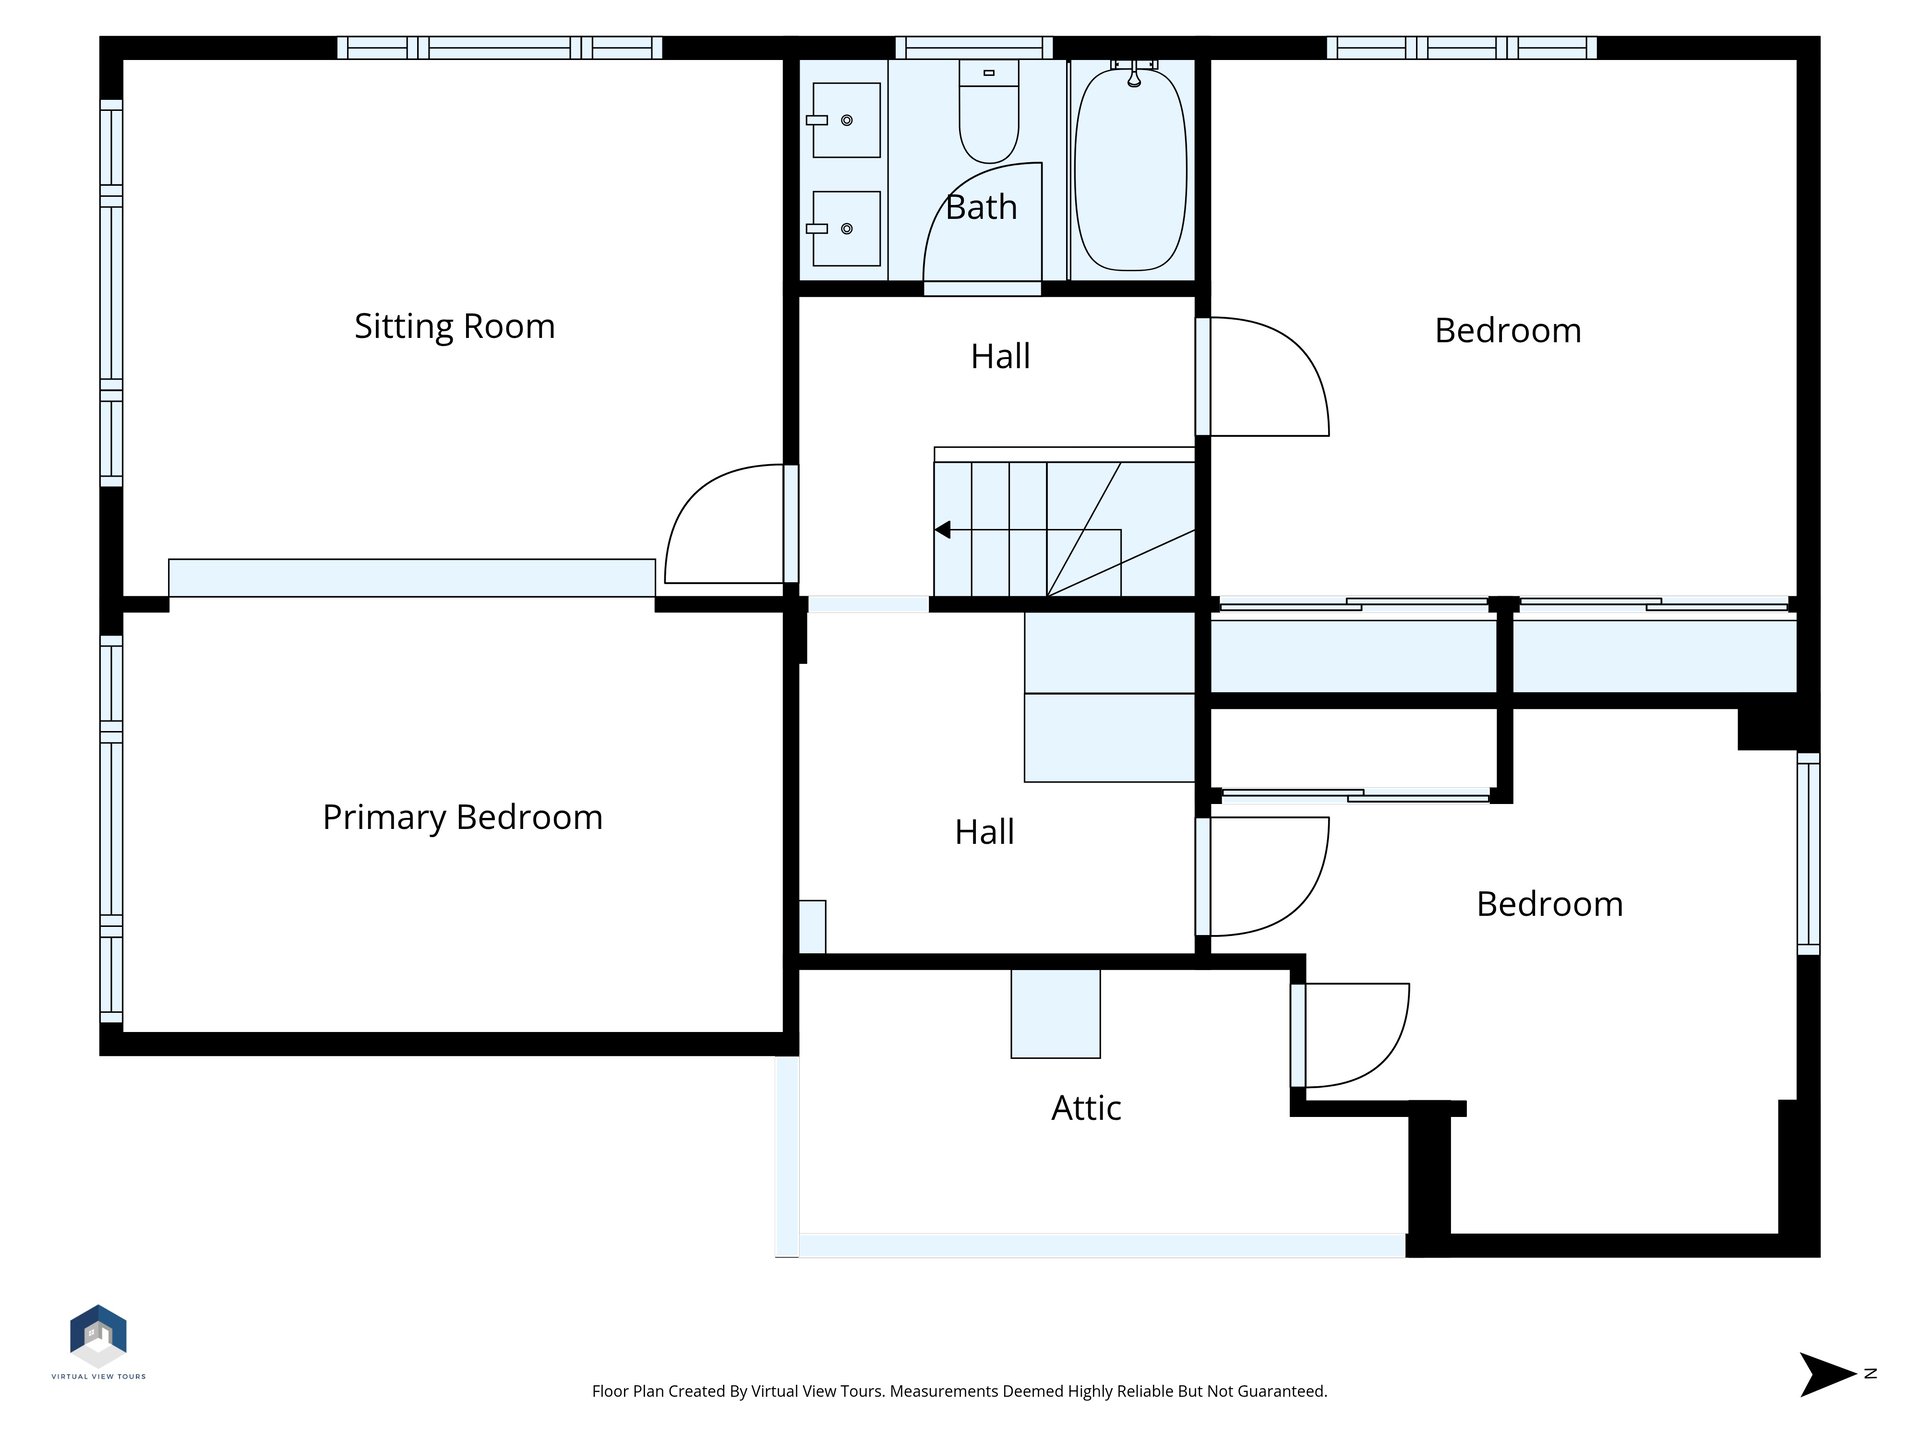
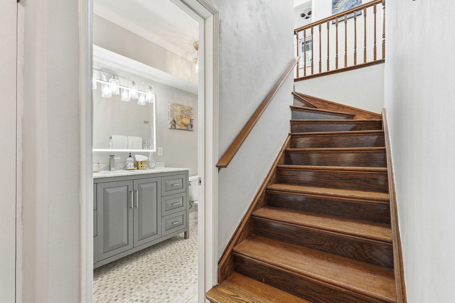
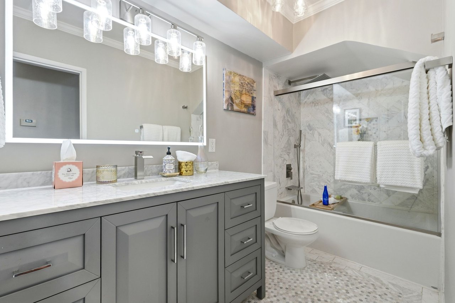
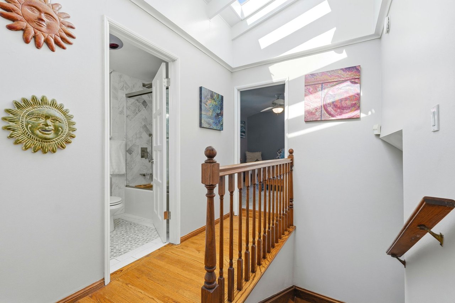
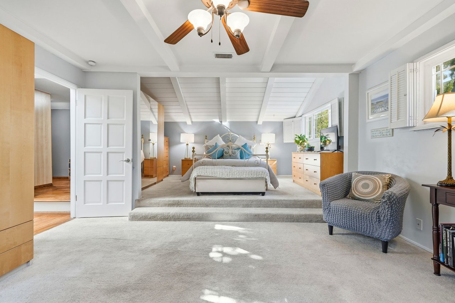
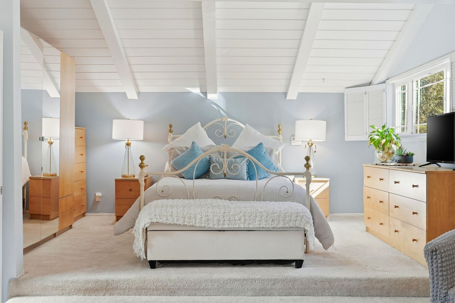
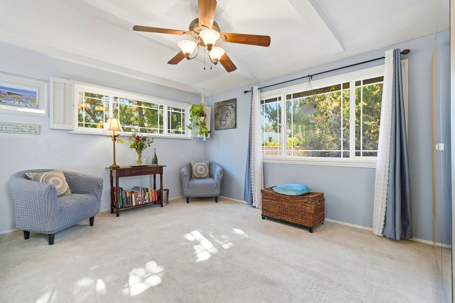
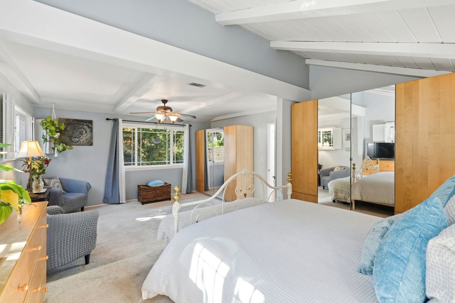
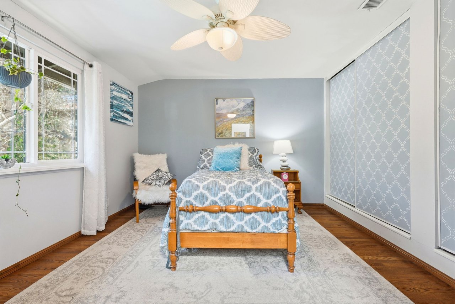
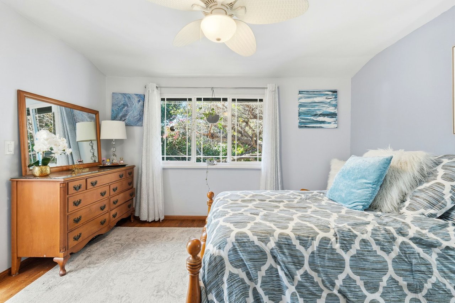
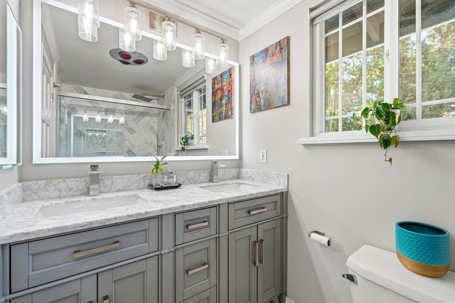
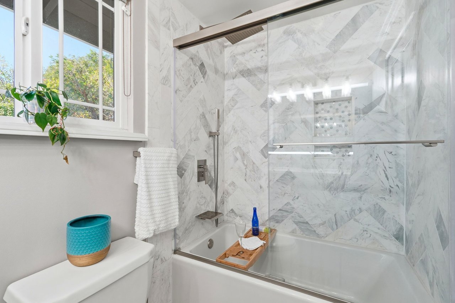
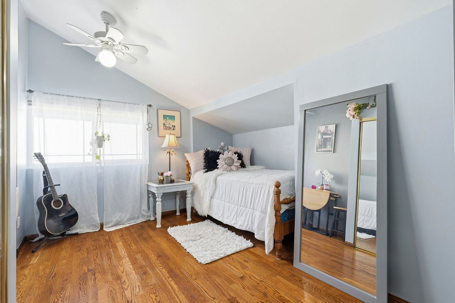
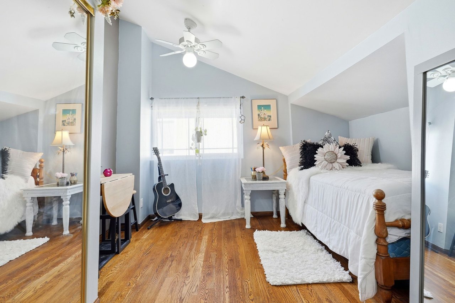
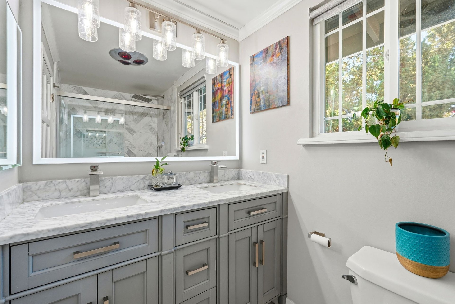
Upstairs, the primary suite feels like a proper retreat with vaulted beamed ceilings, a sitting area, and abundant natural light. Two additional bedrooms offer generous storage and comfort, while both bathrooms have been fully remodeled with luxury Greek marble, rainfall showers, Kohler frameless glass doors, Carrera marble vanities, and Bluetooth-enabled mirrors—because details matter.
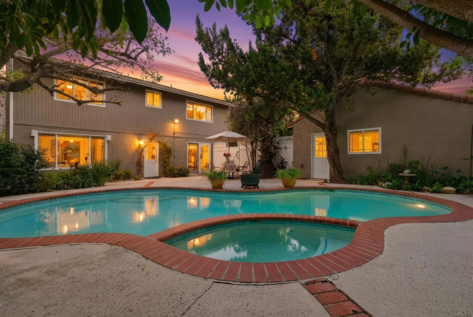
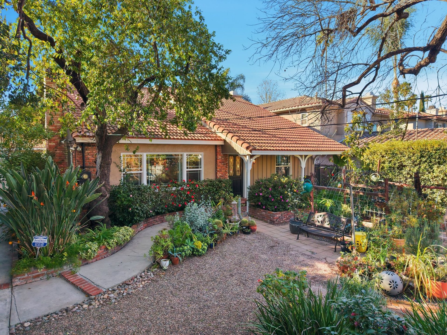
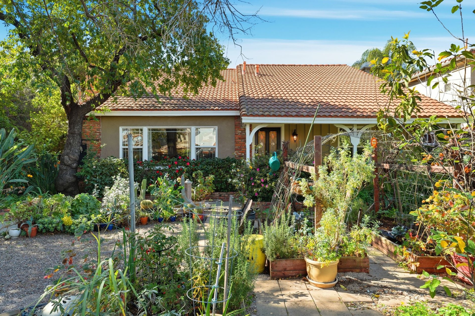
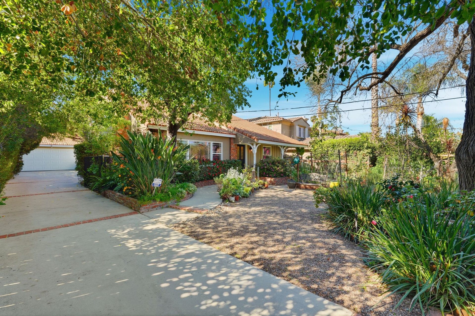
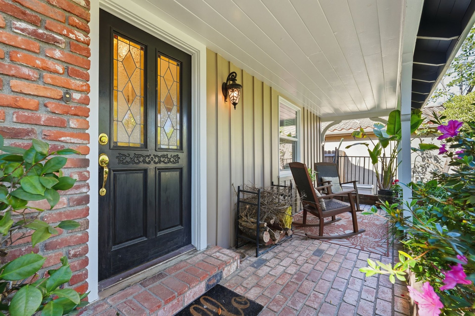
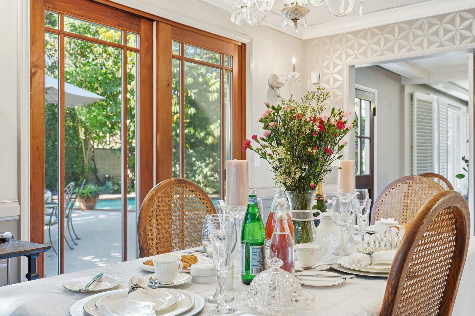
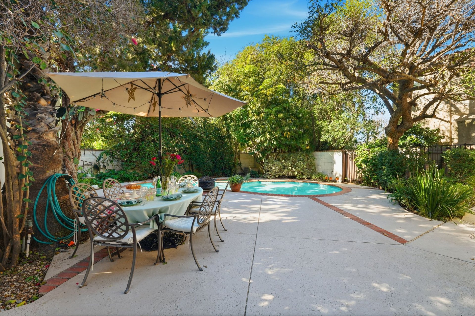
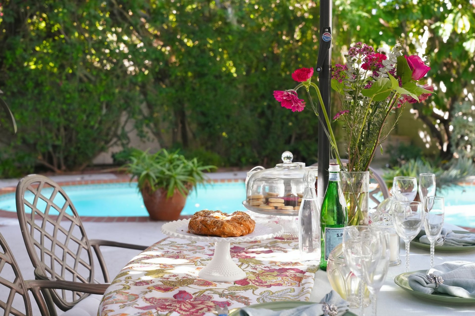
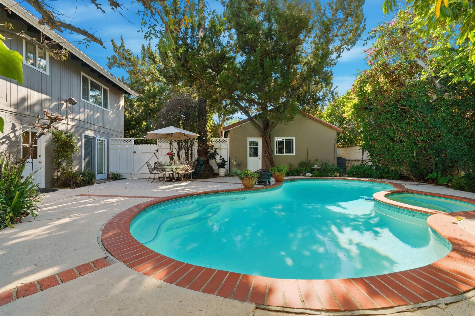
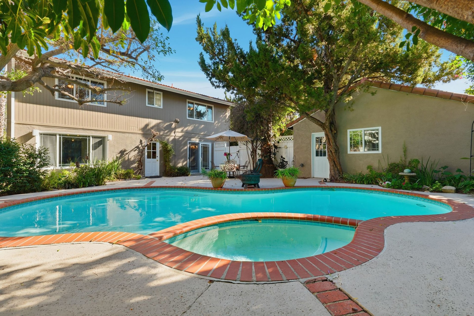
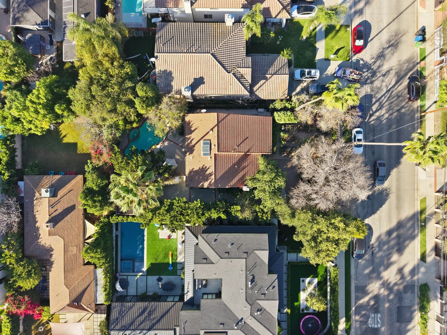
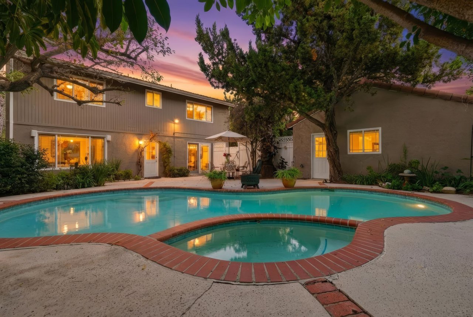
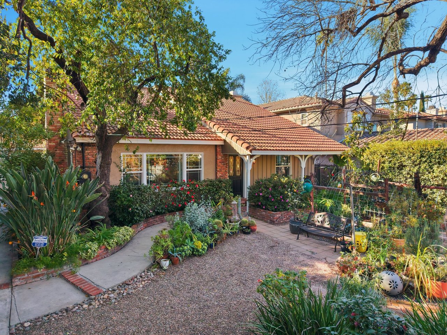
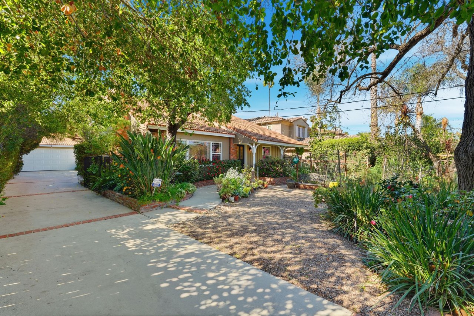
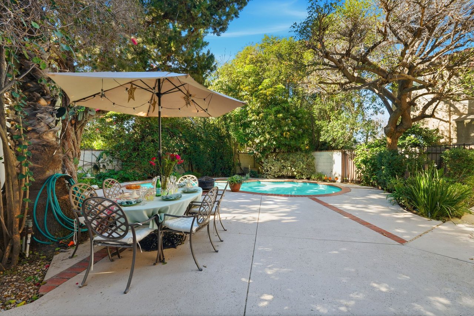
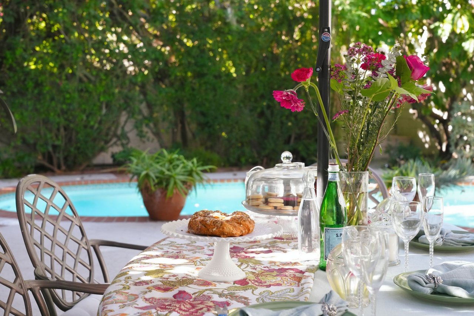
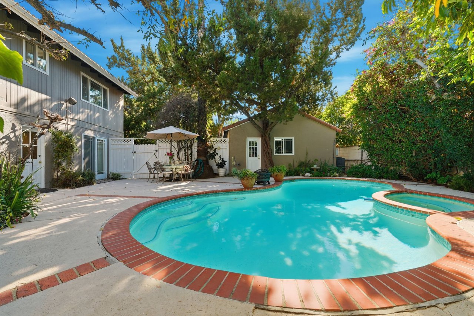
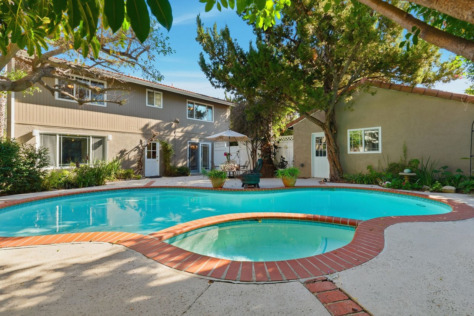
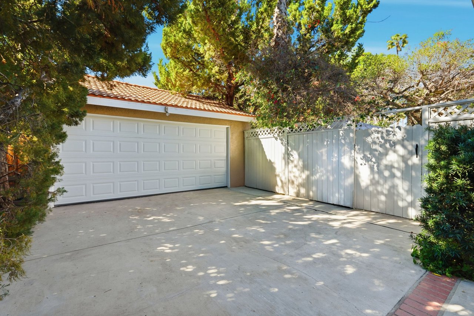
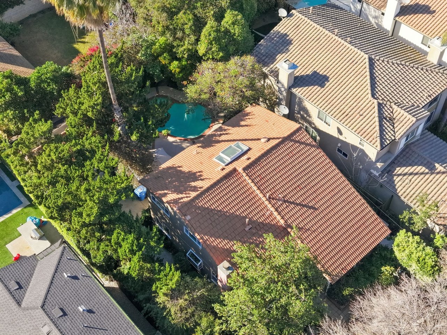
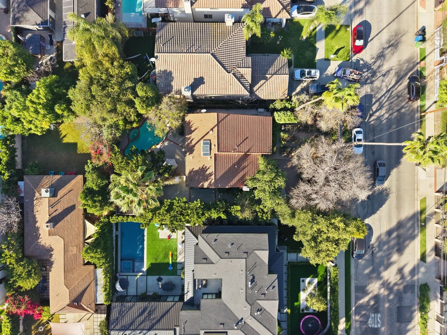
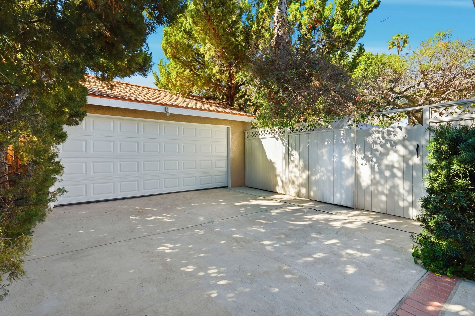
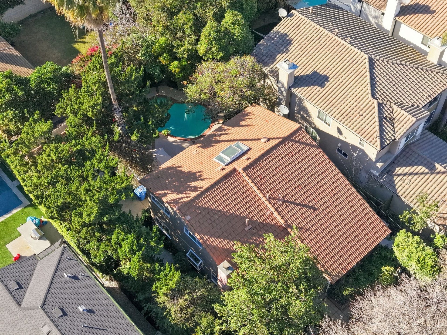
Outside, the backyard delivers serious California lifestyle points: a sparkling pool with waterfall spa, mature landscaping, and drought-tolerant plantings that create privacy without feeling closed in. The front yard makes just as strong an impression, framed by an artisan redwood trellis fence, self-watering raised garden beds, and established fruit trees. A long, gated driveway leads to a detached two-car garage currently set up as a workshop, studio, or gym.
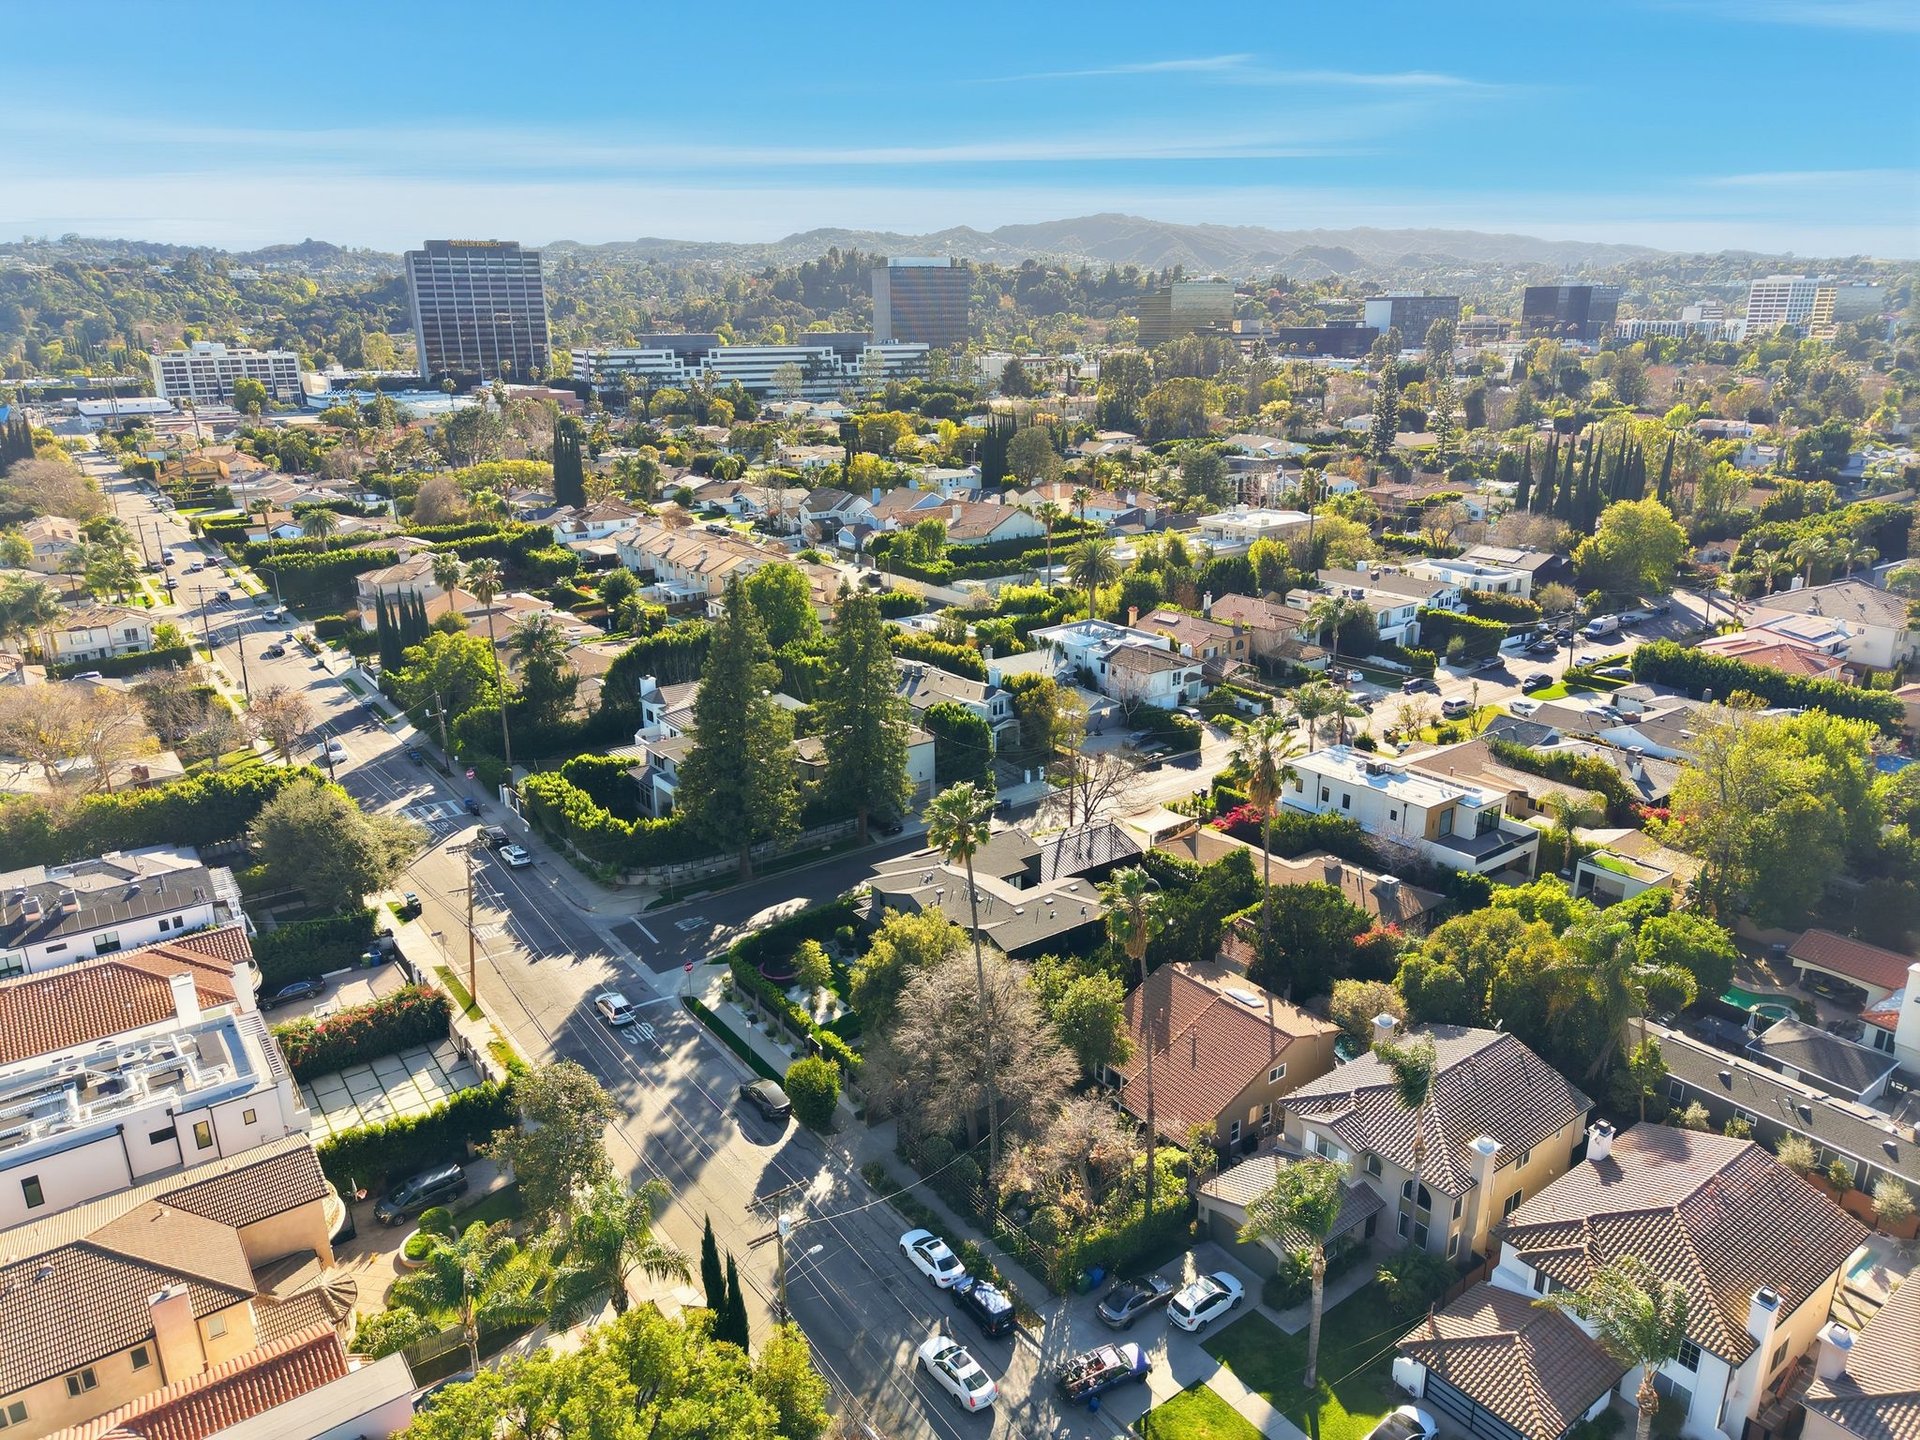
The location seals the deal—just moments from Hesby Oaks Charter School, Ventura Boulevard, the Sherman Oaks Galleria, metro access, dining, shopping, and places of worship—offering true walkability without sacrificing neighborhood calm. And for those thinking ahead, the detached garage offers excellent ADU potential.
Homes like this don’t just check boxes—they make life easier, more comfortable, and a lot more enjoyable.

4
beds

2
baths

2,390 Sq.Ft. LIVING AREA

7,218 Sq.Ft. lot

Michaelangelo Cruz

Michaelangelo Cruz

Features & Amenities

Interior

  • total bedrooms4
  • Total bathrooms2
  • full bathrooms2
  • KITCHEN Galapagos quartzite, Custom Cabinets, Stainless Steel Appliances, Farmhouse Sink
  • Laundry room Stackable, Inside
  • Flooring Original Oak Hardwood
  • Fireplace Wood Burning, Gas, Living Room, Brick
  • APPLIANCES Stove, Refrigerator, Dishwasher, Range Hood
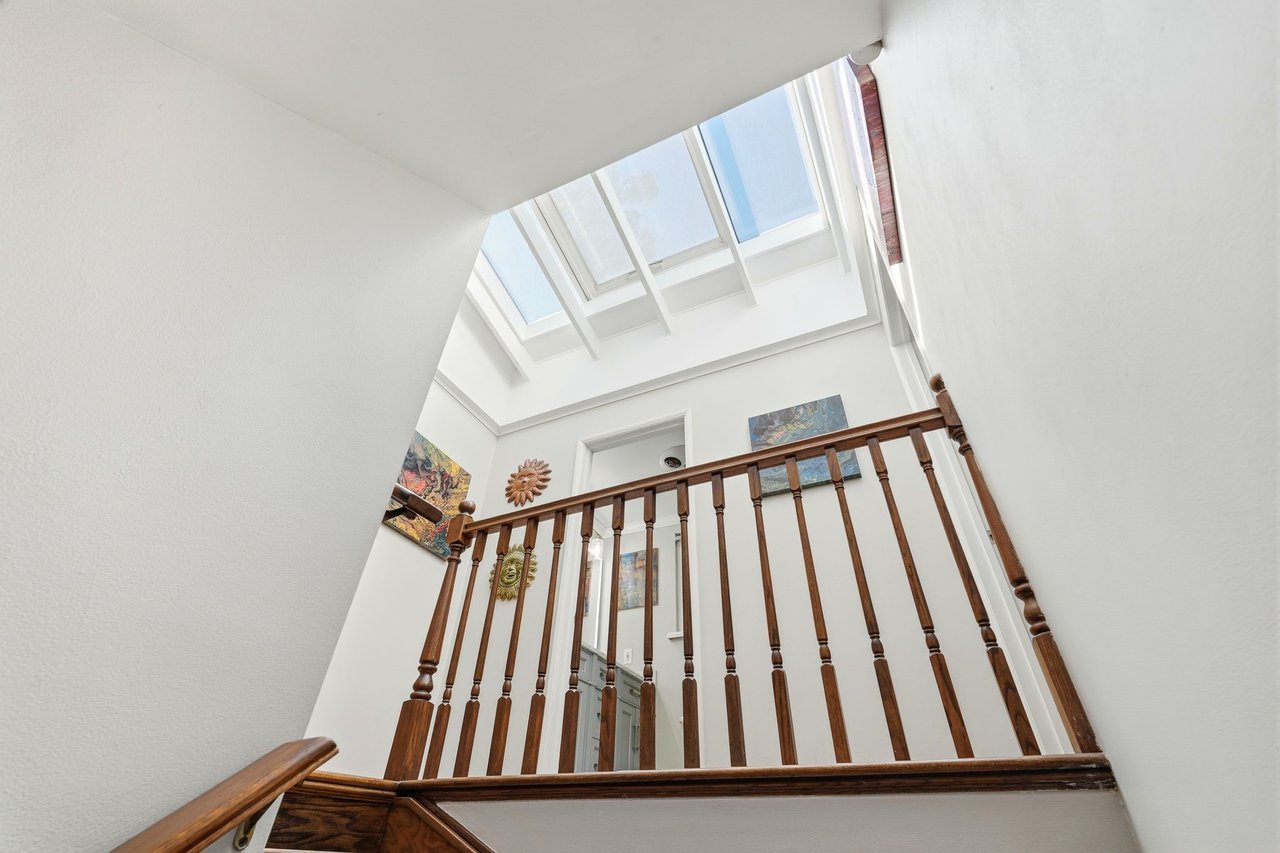
  • other interior Features Bluetooth MIrrors, Anti-fog Mirrors, Skylights, Window Shutters, Double-pane Windows, Original Oak Wood Floors, Wired for Sound, Marble Bathrooms

Area & Lot

  • Status Exclusive Off Market
  • Living Area2,390 Sq.Ft.
  • Lot Area7,218 Sq.Ft.
  • TypeResidential
  • Space TypeSingle Family Residence
  • YEAR BUILT1946
  • NeighborhoodEncino

Exterior

  • STORIES2
  • Garage Space2
  • water SourcePublic
  • PoolPrivate, Heated, SPA
  • lot featuresFlat, Private, Organic Garden, Flowers, Trees, Herbs, Fruits, Berries, Drought Resistant
  • parkingLong Drive Way, RV, Gated, 6 Car, Phase-3 Electrical
  • HEAT TYPECentral, Fireplace
  • AIR CONDITIONINGCentral, Newer

Financial

  • Sales Price$2,249,900
image

Schedule a Showing

I would love to show you this beautiful property. Please select your preferred date and time below. I will be in touch shortly to confirm your appointment.

Schedule a Showing

I would love to show you this beautiful property. Please select your preferred date and time below. I will be in touch shortly to confirm your appointment.

Thank you for your interest in 4963 Haskell Ave , Encino , CA 91436. We are reviewing your request and will be in touch shortly!

Mortgage Calculator

Estimate your monthly mortgage payment, including the principal and interest, property taxes, and HOA. Adjust the values to generate a more accurate rate.

All estimates are provided for informational purposes only. Actual amounts may vary.
$0,000 Your Payment 20 15 65
$0,000 Your Payment

Encino

Explore

Work with Michaelangelo

Let’s collaborate to make your next move strategic, seamless, and successful.

Follow Me on Instagram