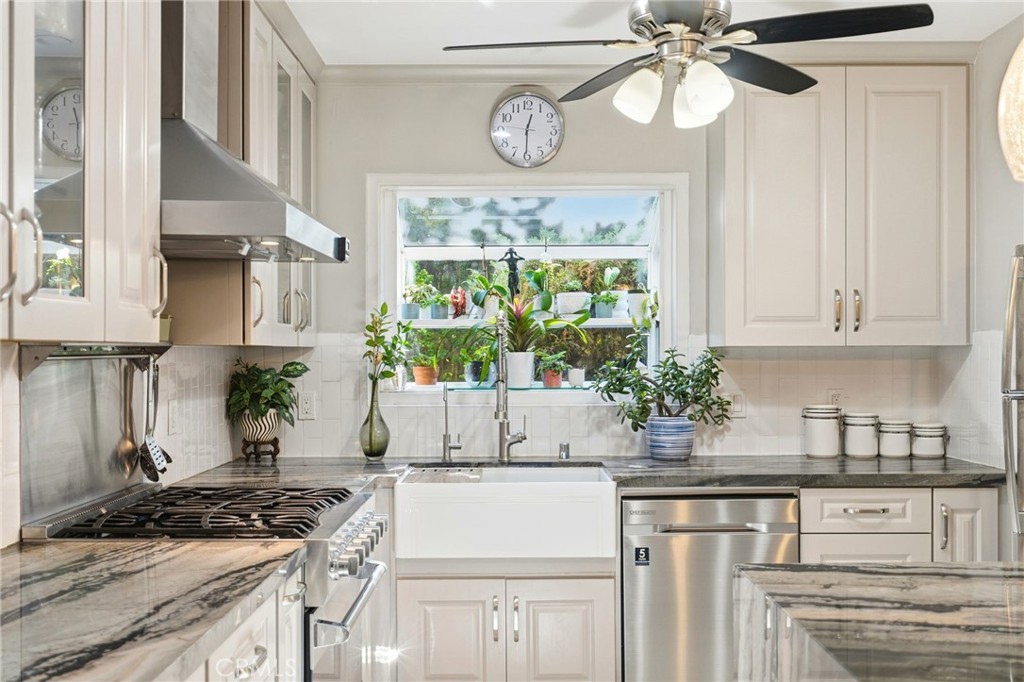
Bright white kitchen with a farmhouse sink, marble counters, stainless appliances, and a window full of plants.
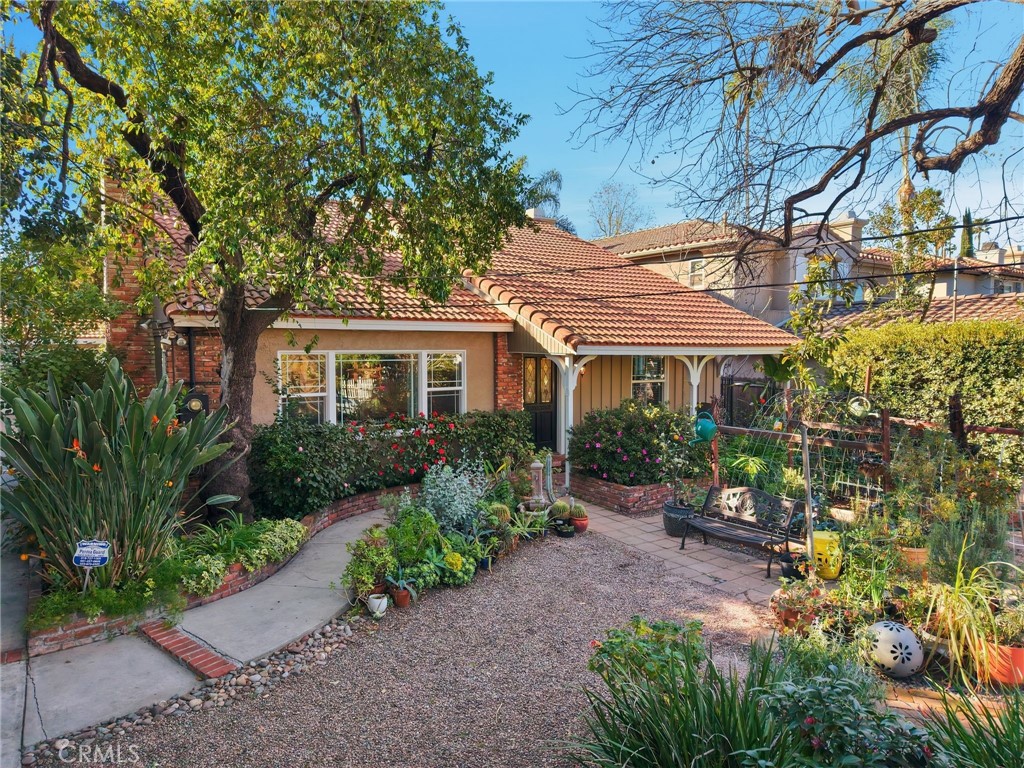
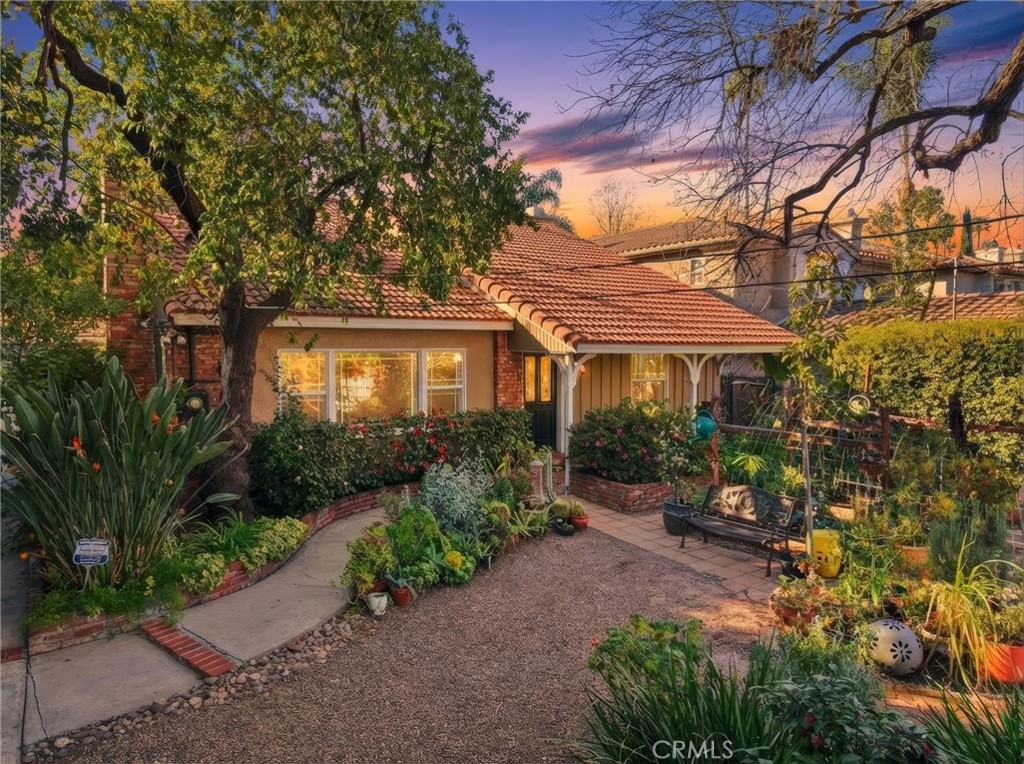
Single-story home with a red tile roof, brick accents, and a lush courtyard garden.
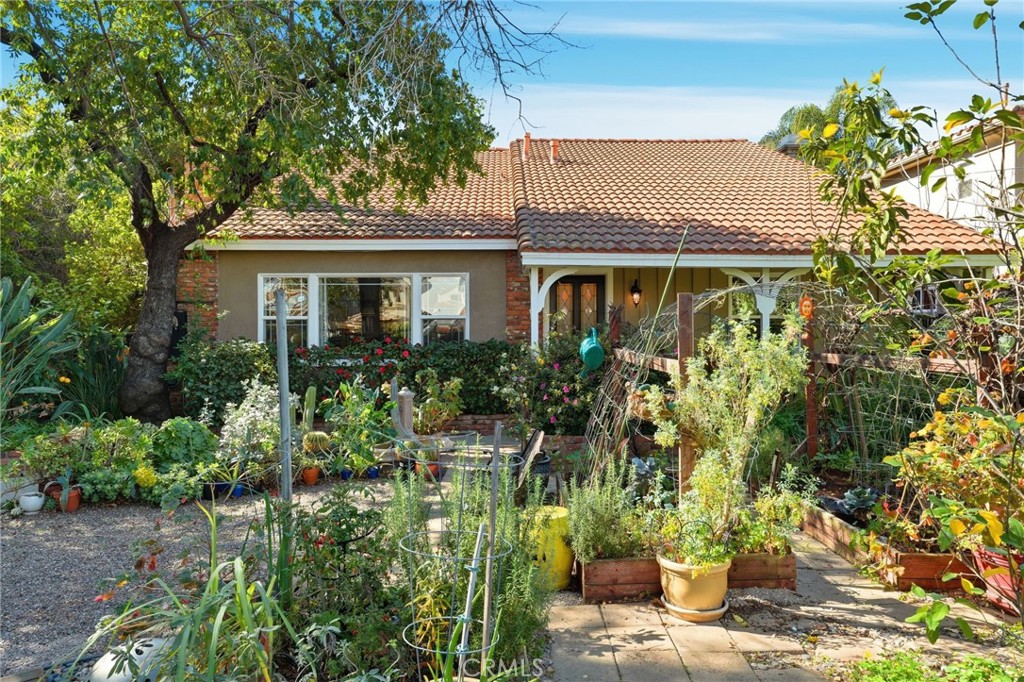
Single-story home with a red tile roof behind a lush garden and stone patio.
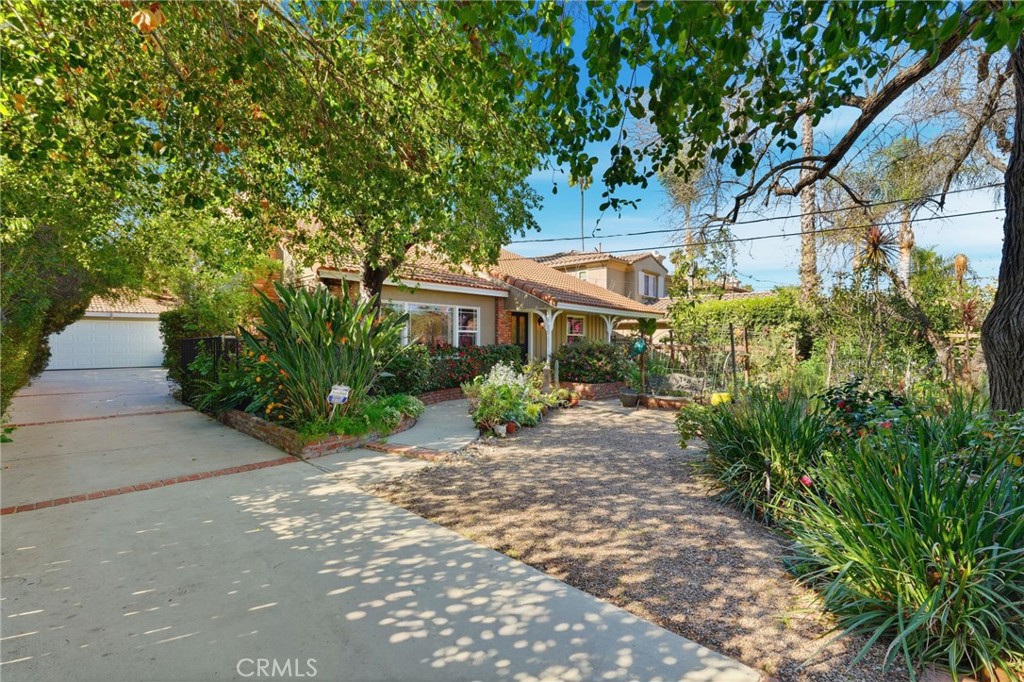
House with a tiled roof, attached garage, curved driveway, and mature landscaping.
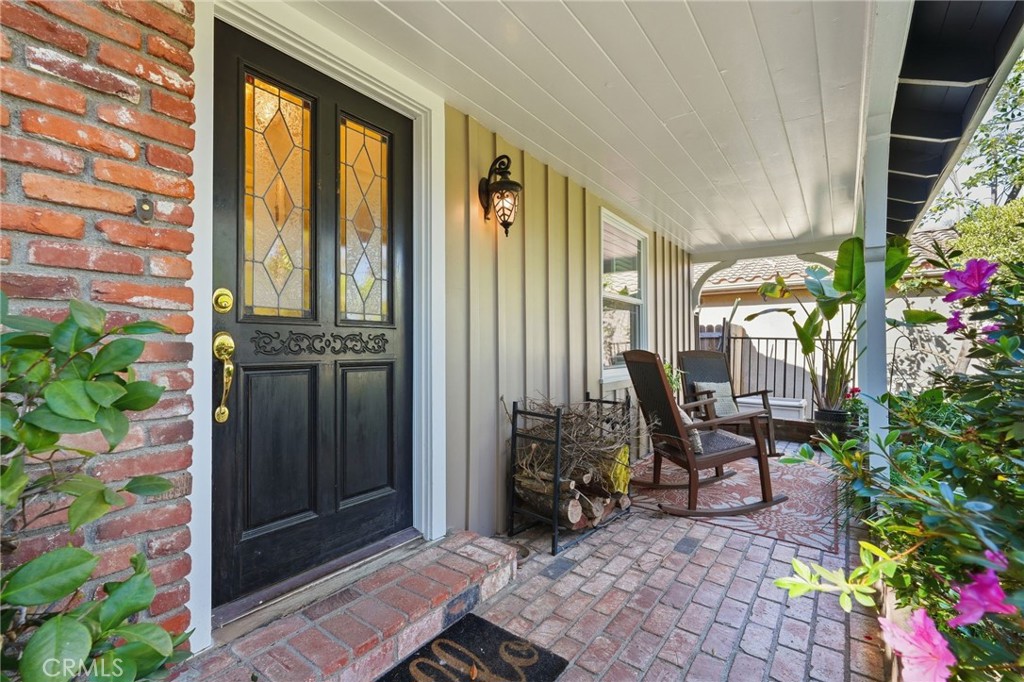
Front porch with a black stained-glass entry door, brick paving, and rocking chairs.
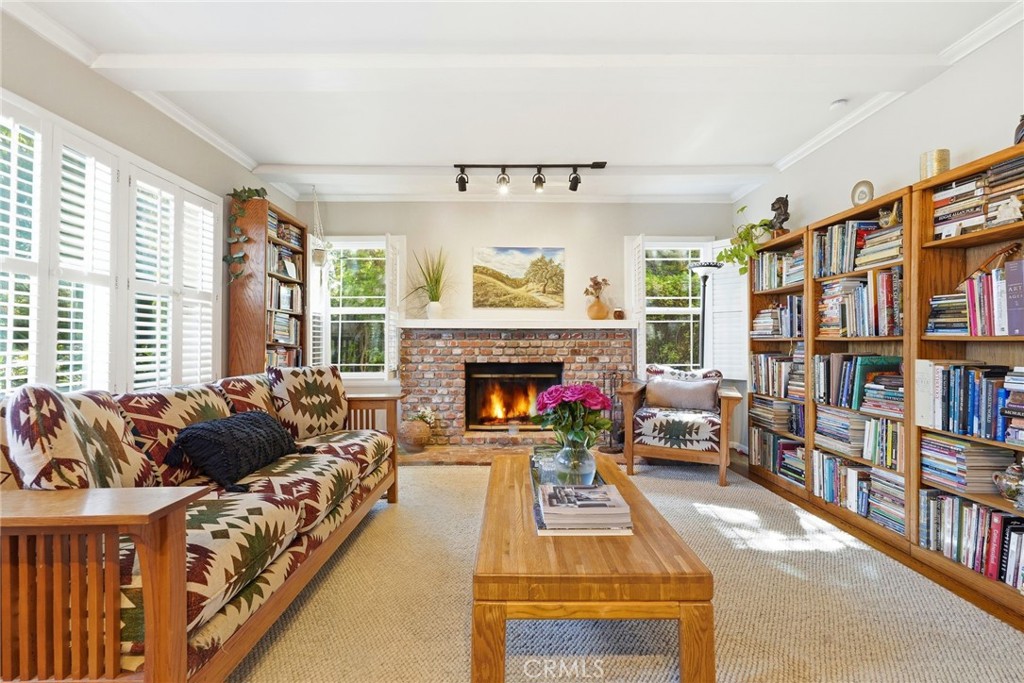
Living room with a brick fireplace, built-in bookshelves, patterned sofa, and wood coffee table.
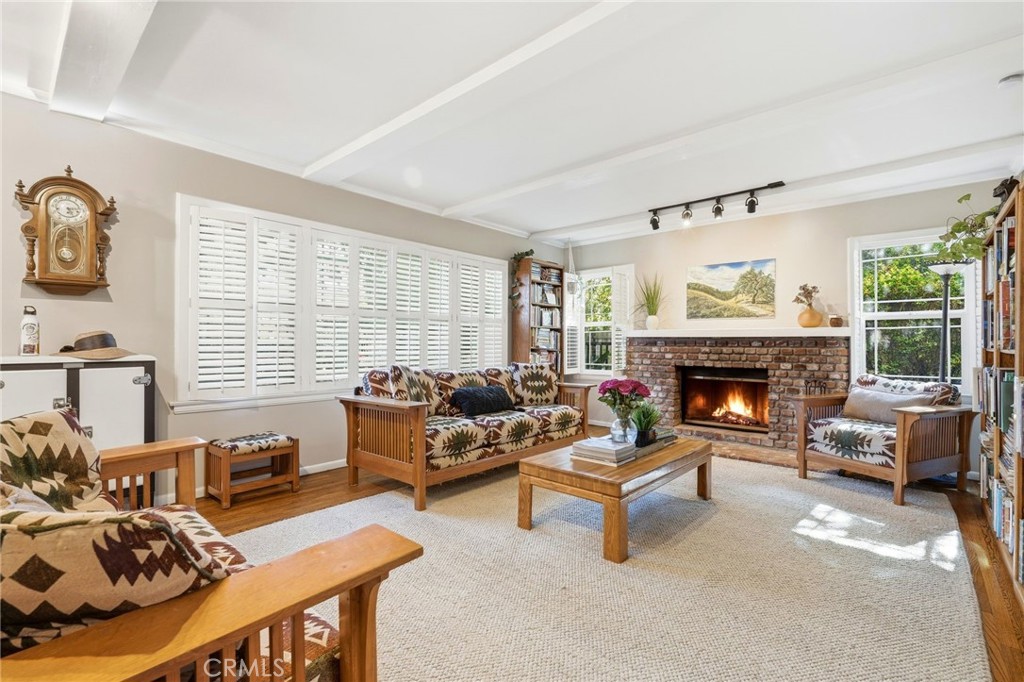
Living room with a brick fireplace, shuttered windows, and patterned wooden seating.
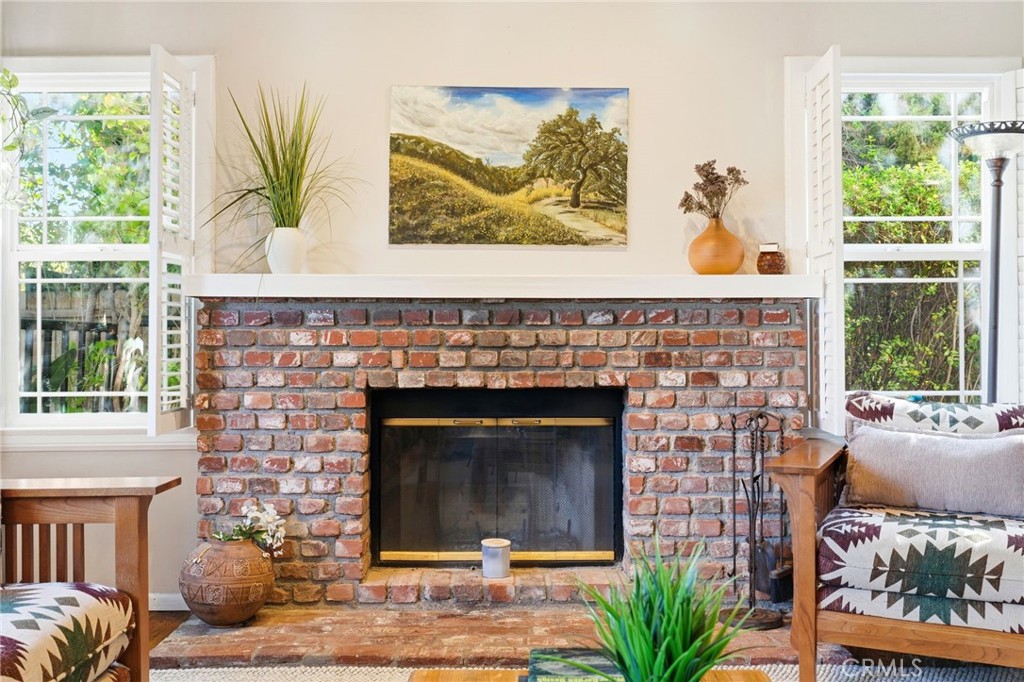
Living room fireplace with a brick surround, flanked by open shuttered windows and patterned armchairs.
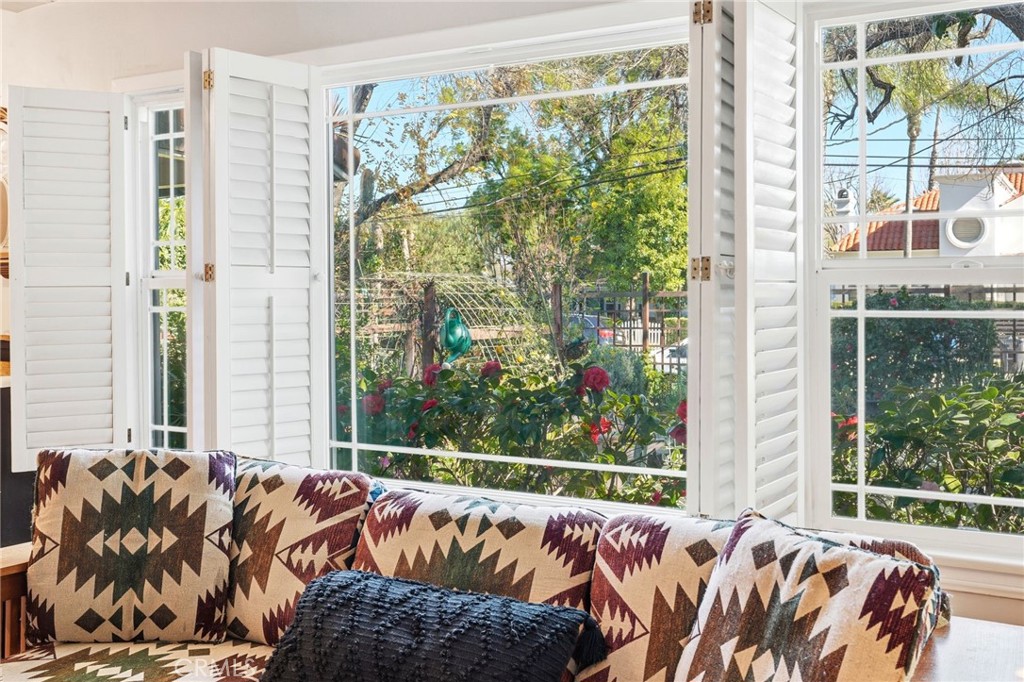
Living room with a patterned sofa beside wide windows overlooking a leafy garden.
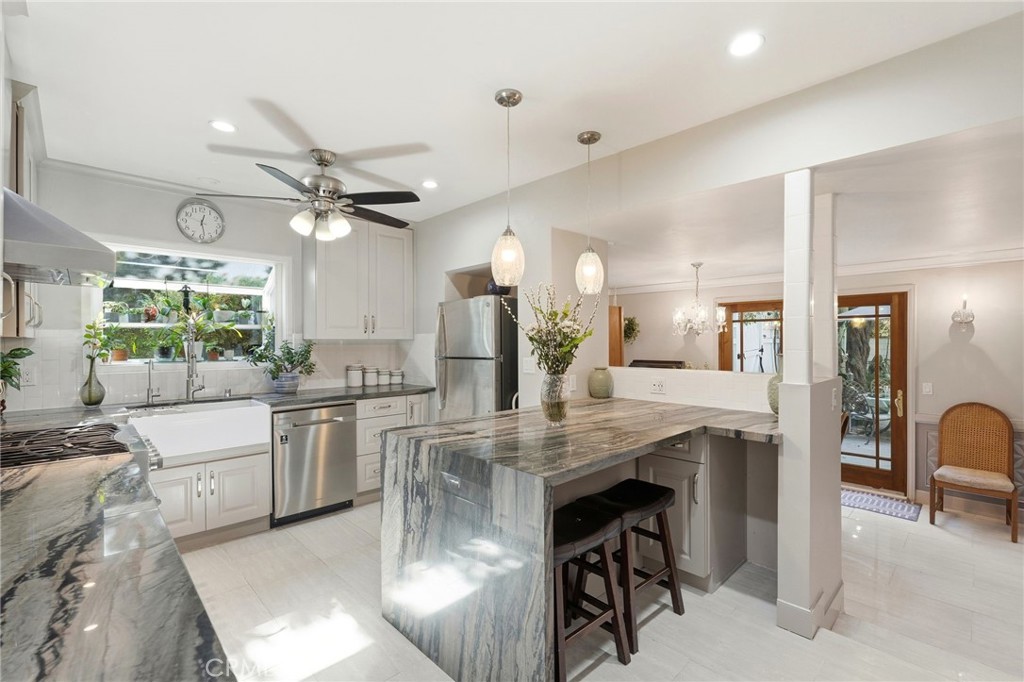
Kitchen with a veined marble waterfall island, white cabinetry, and stainless-steel appliances.
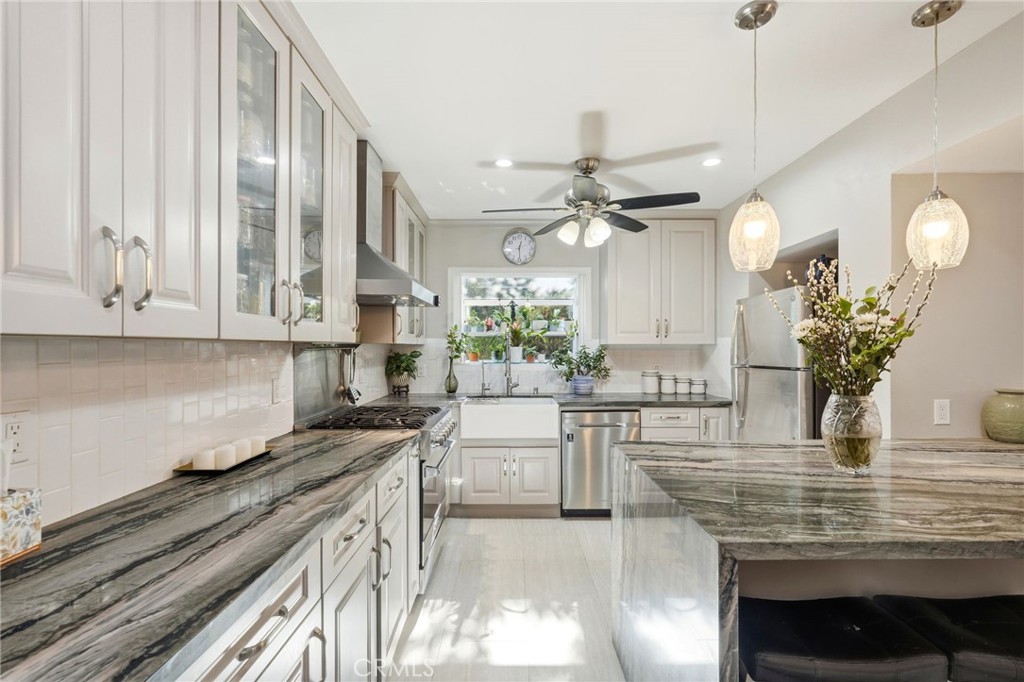
Bright white kitchen with veined stone counters, stainless steel appliances, and pendant lights.
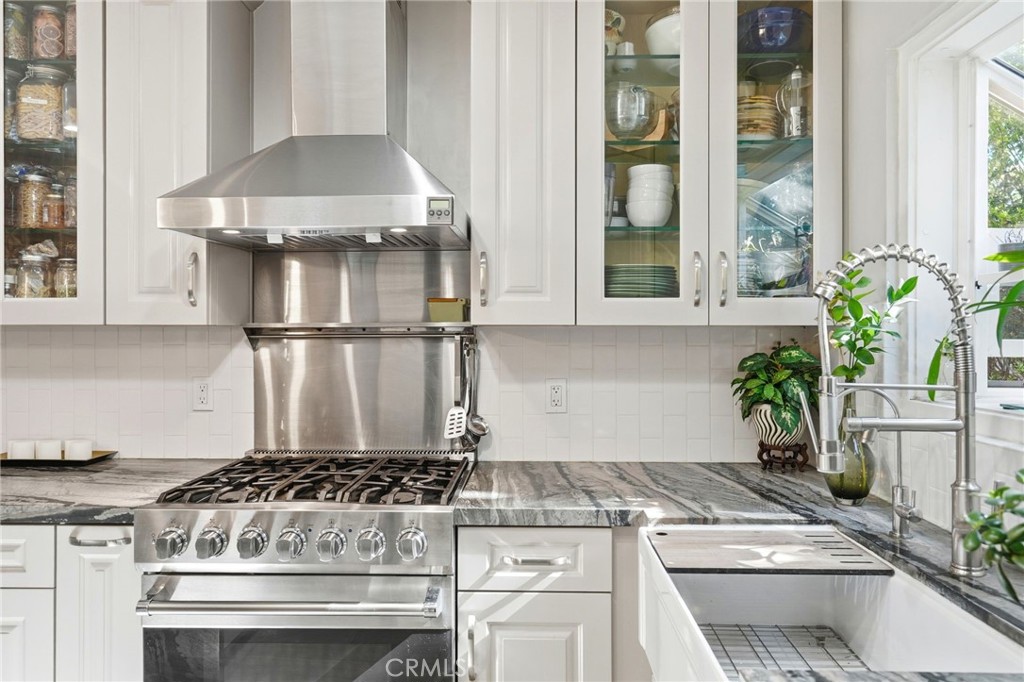
Kitchen with a stainless-steel range, marble countertops, and a farmhouse sink.
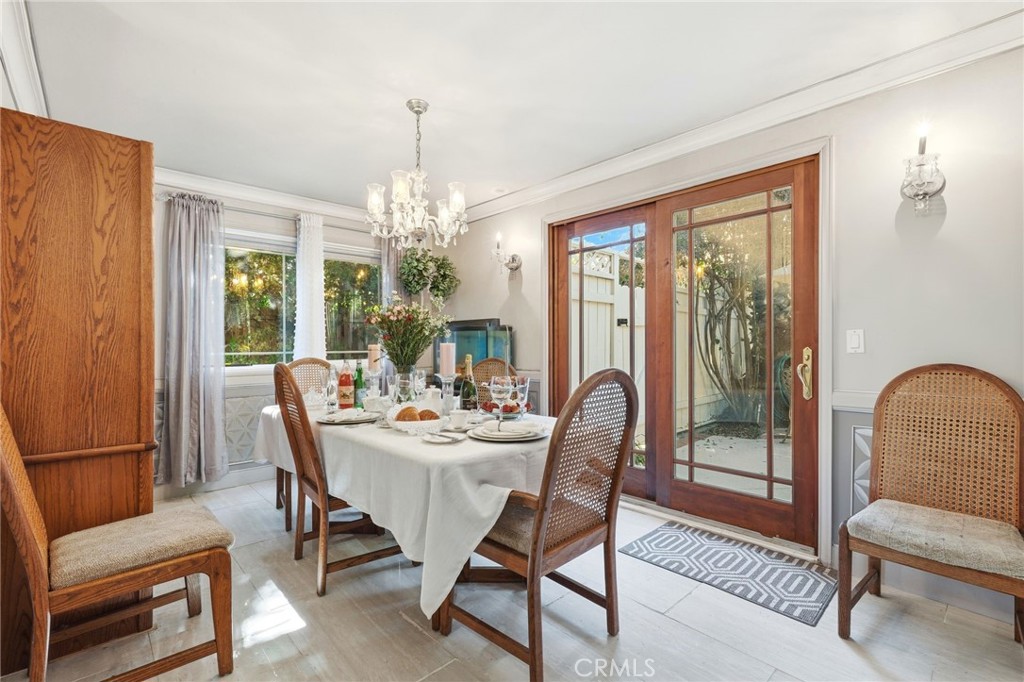
Dining room with a set table, chandelier, and wood-framed sliding glass doors.
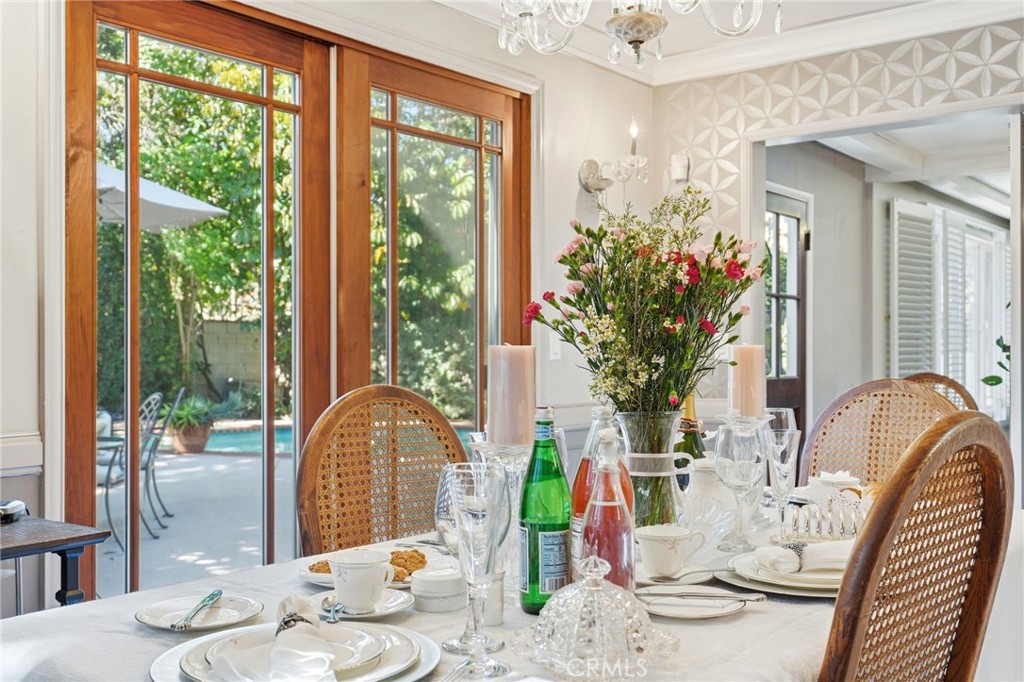
Dining room with a set table, woven chairs, and tall wood-framed windows overlooking a pool.
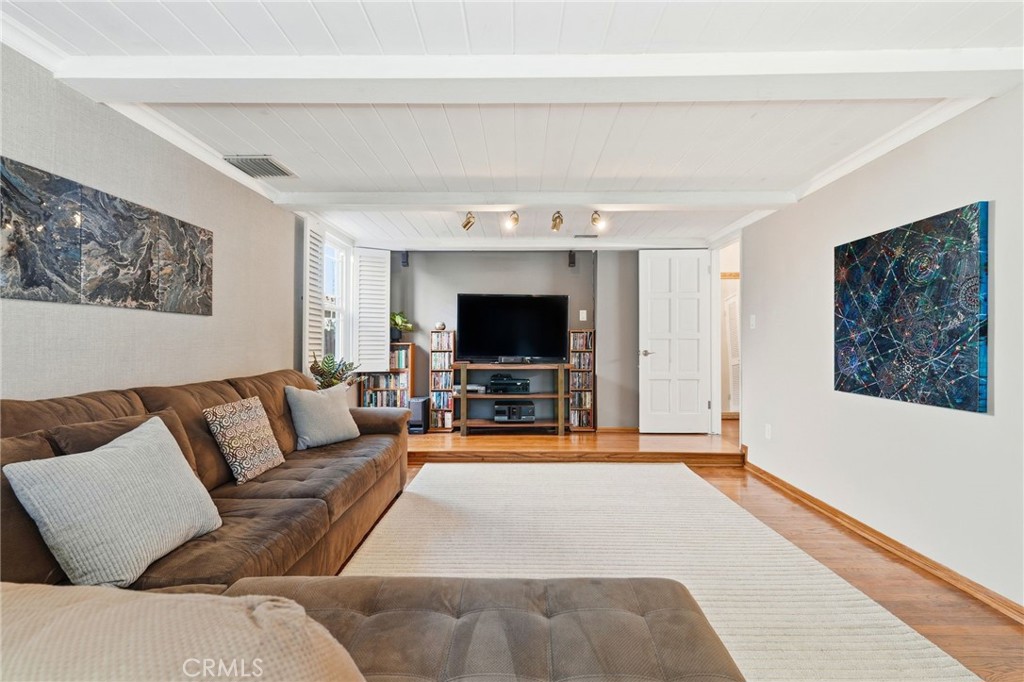
Living room with brown sectional, white rug, hardwood floors, and a built-in media nook.
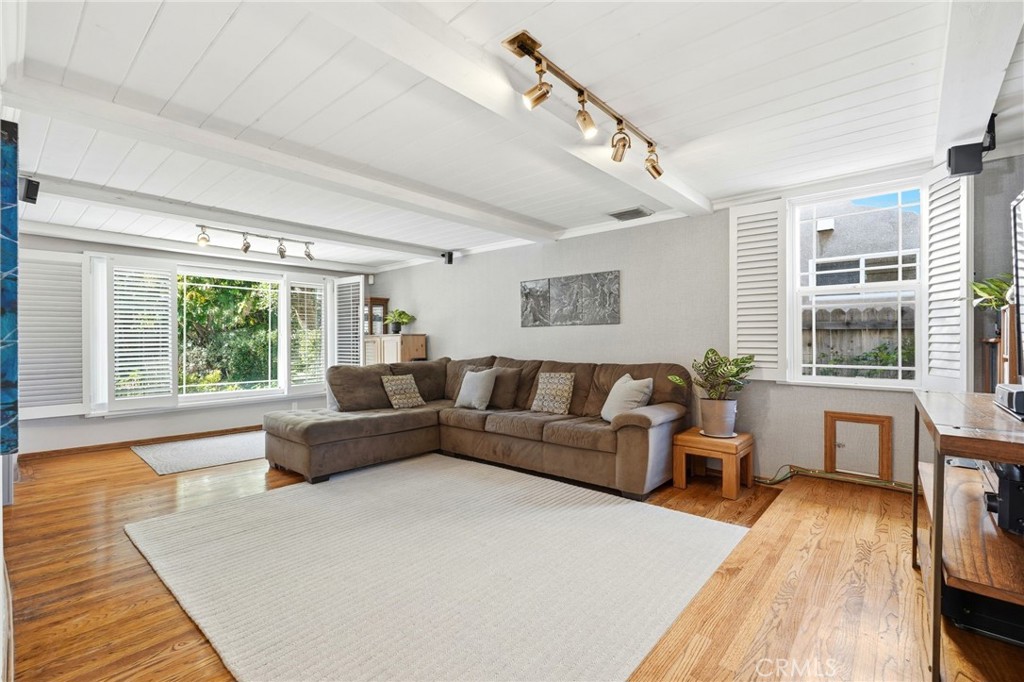
Living room with a brown sectional, white ceiling beams, and hardwood floors.
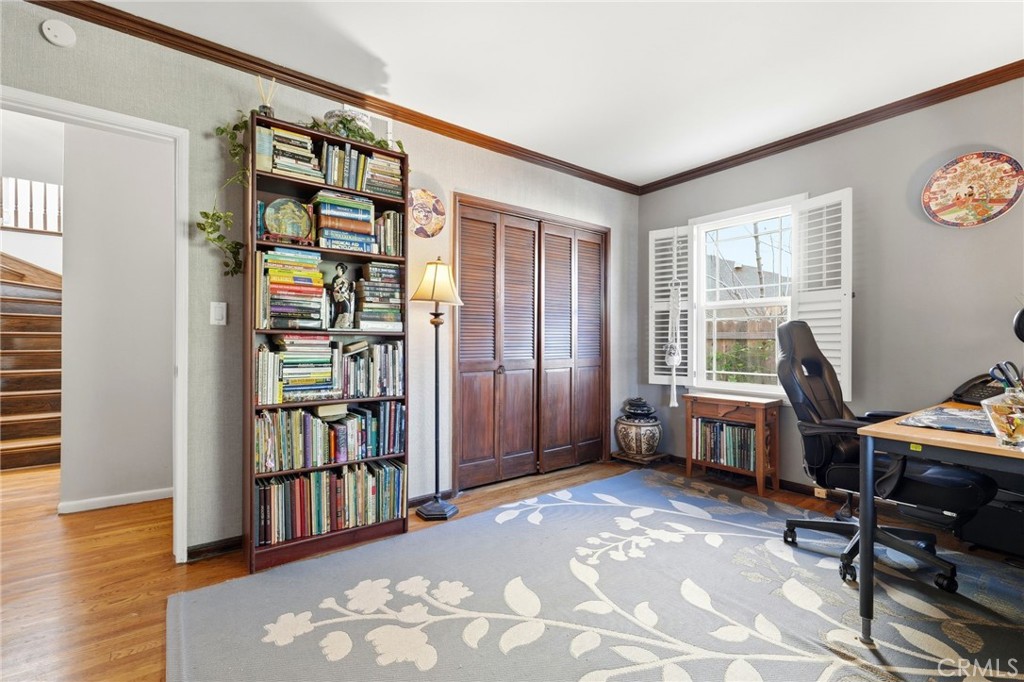
Home office with a tall bookcase, wooden closet doors, and a desk beside a shuttered window.
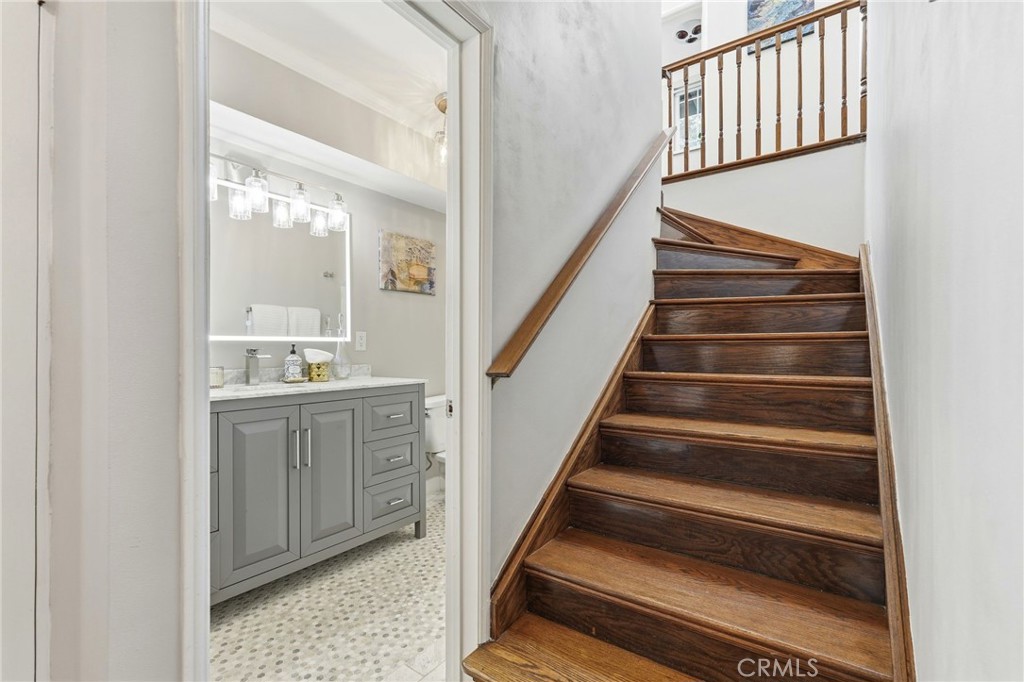
Wooden staircase beside a bathroom with a gray vanity and patterned tile floor.
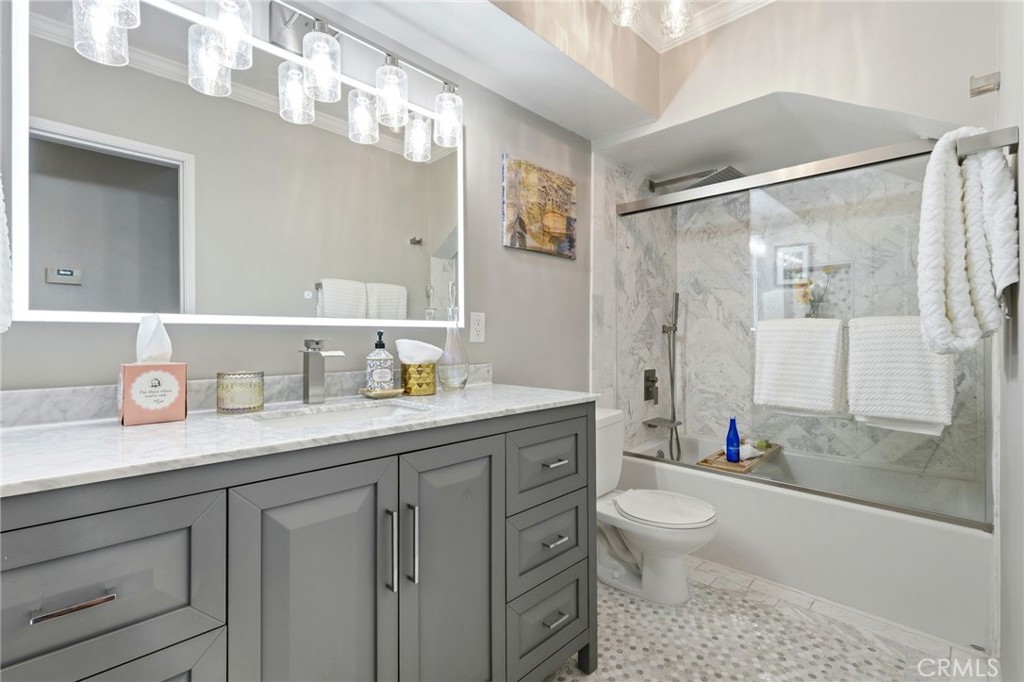
Bathroom with a gray double vanity, marble shower surround, and mosaic tile floor.
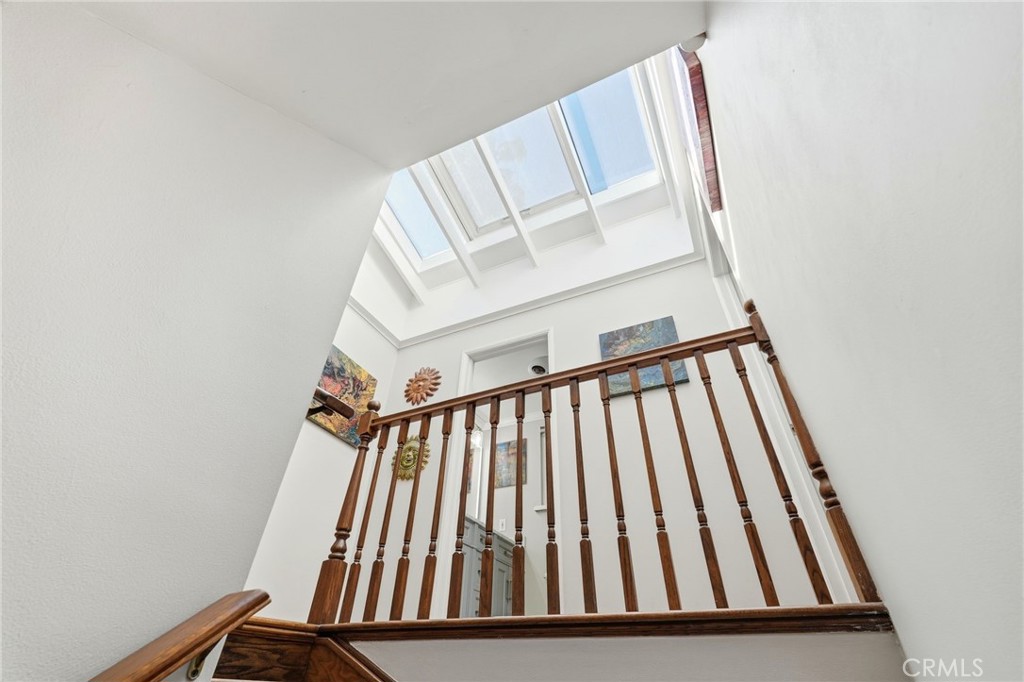
Staircase landing with dark wood railings beneath a bright skylight.
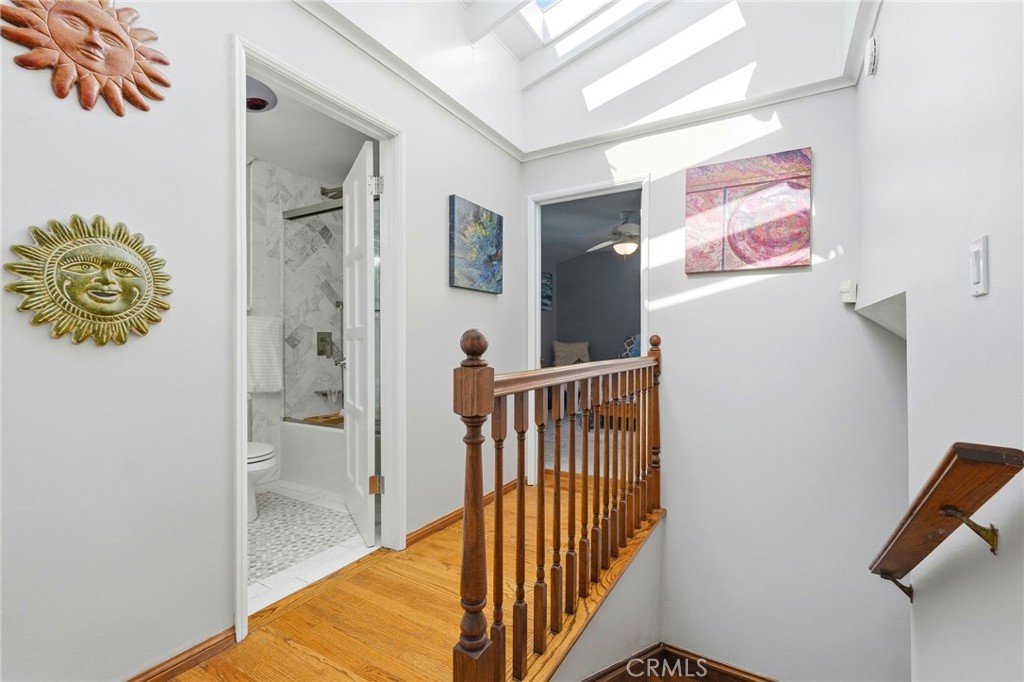
Bright upstairs landing with skylights, a wooden railing, and an open bathroom doorway.
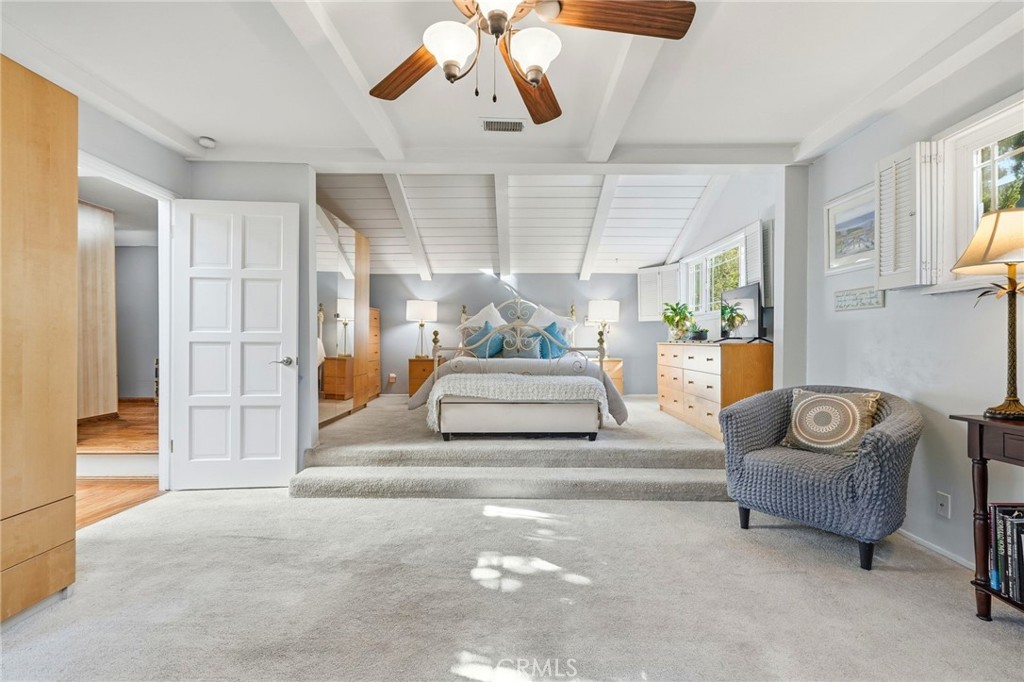
Bedroom with a raised sleeping area, white beamed ceiling, and ceiling fan.
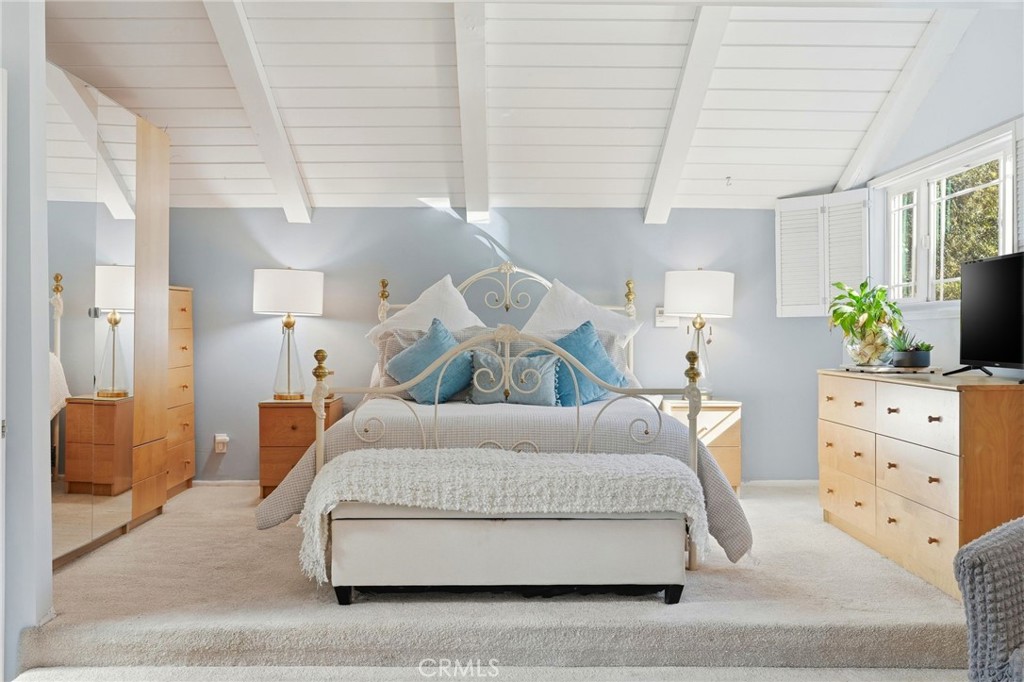
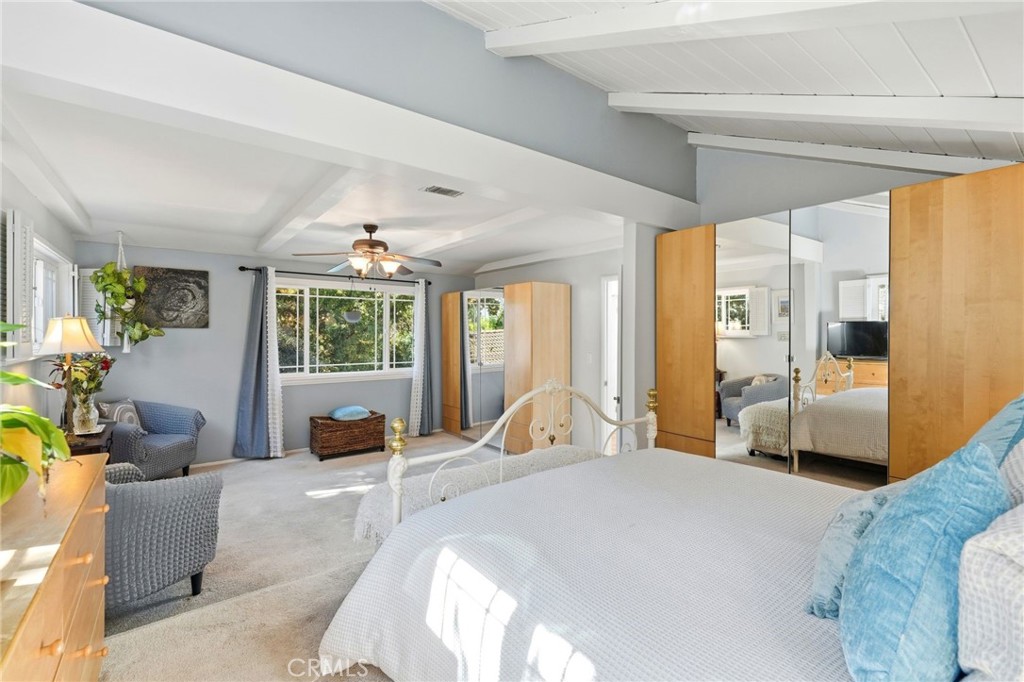
Bedroom with an ornate white bed, blue pillows, and a vaulted beamed ceiling.
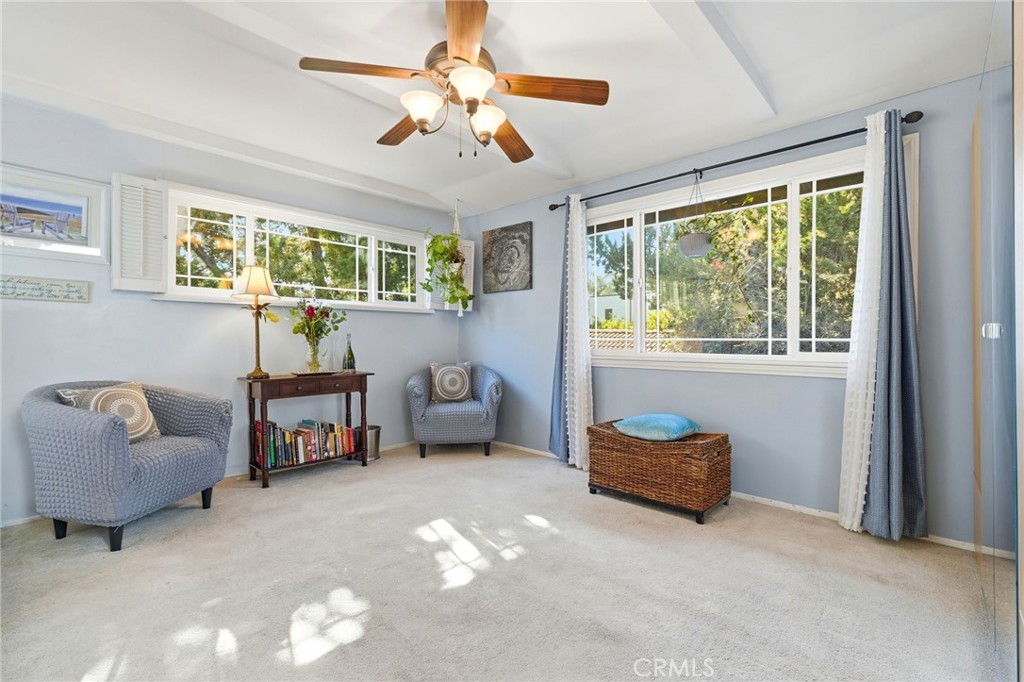
Furnished sitting room with blue-gray walls, two large windows, and a ceiling fan.
Bright furnished bedroom with a vaulted beamed ceiling, mirrored closet doors, and garden-facing windows.
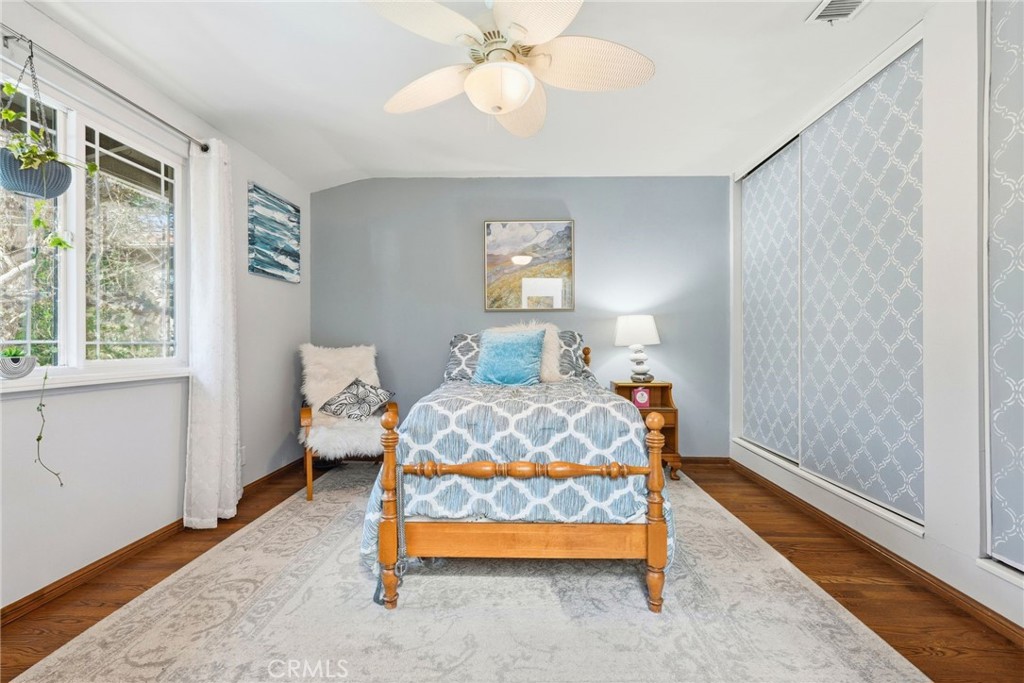
Bedroom with a wooden bed, patterned bedding, large windows, and a mirrored closet.
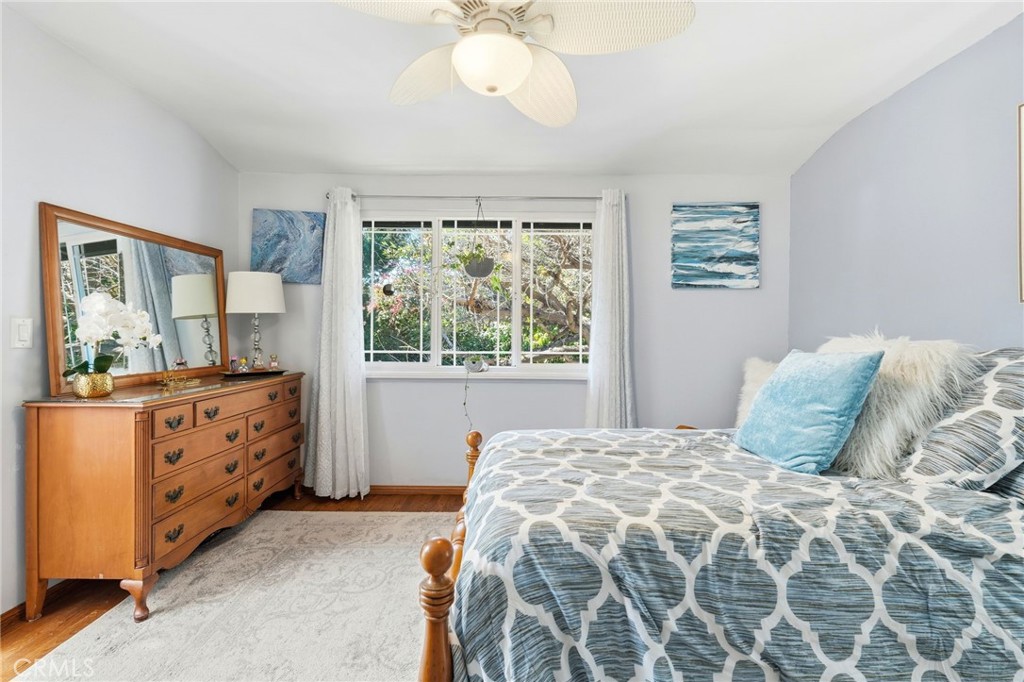
Furnished bedroom with a blue-and-white patterned bedspread, wooden dresser, and garden-facing window.
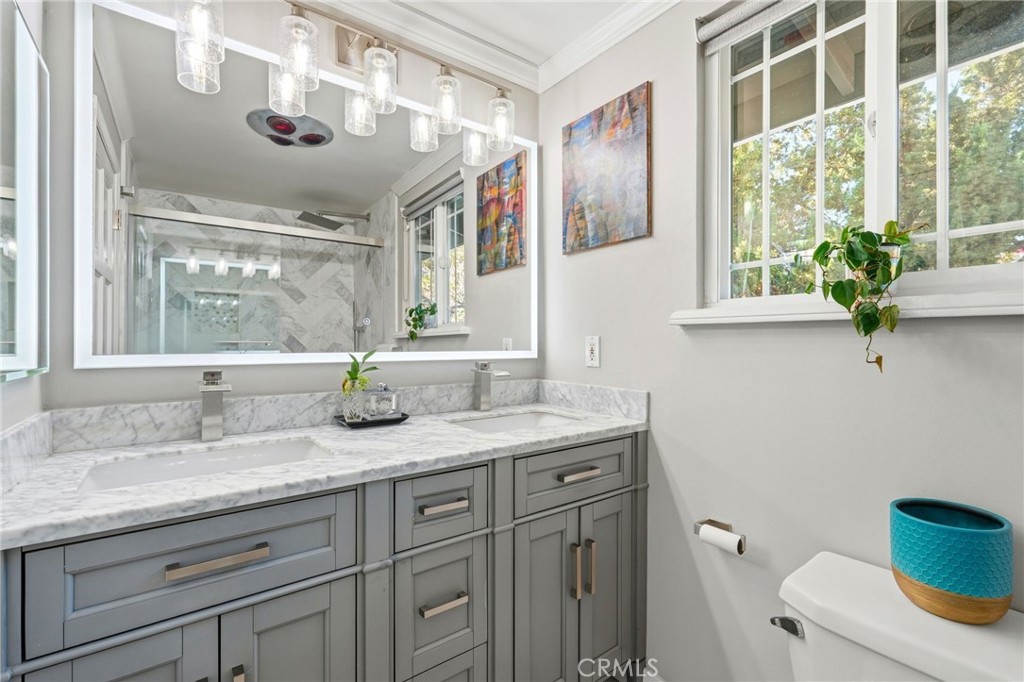
Bathroom with a gray double vanity, marble countertop, large mirror, and bright windows.
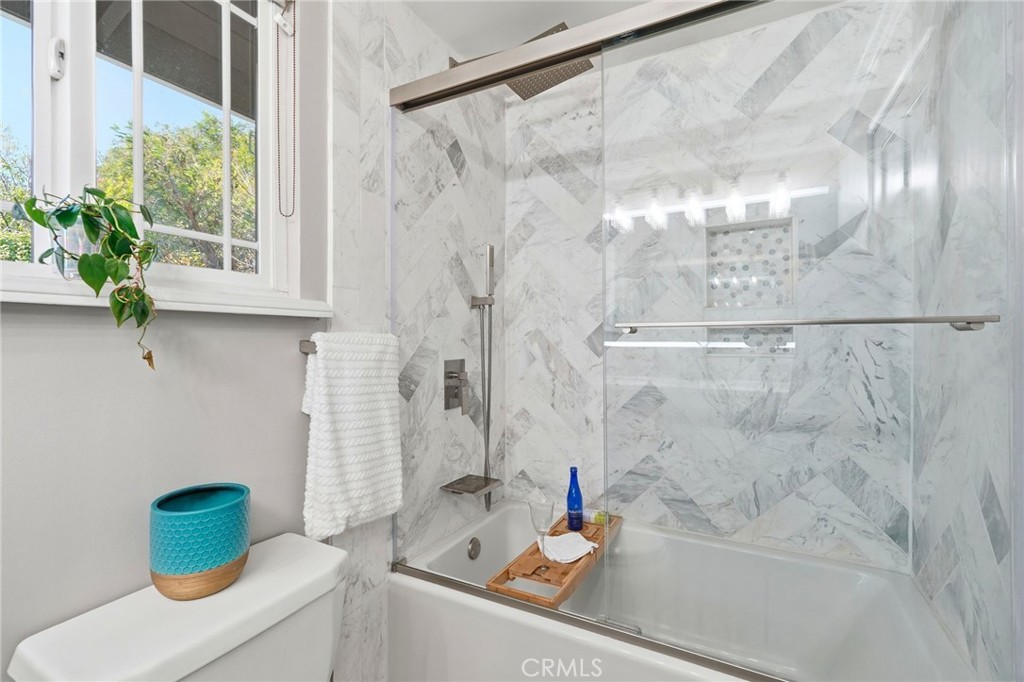
Bathroom with a marble-look tiled tub and shower, glass enclosure, and window.
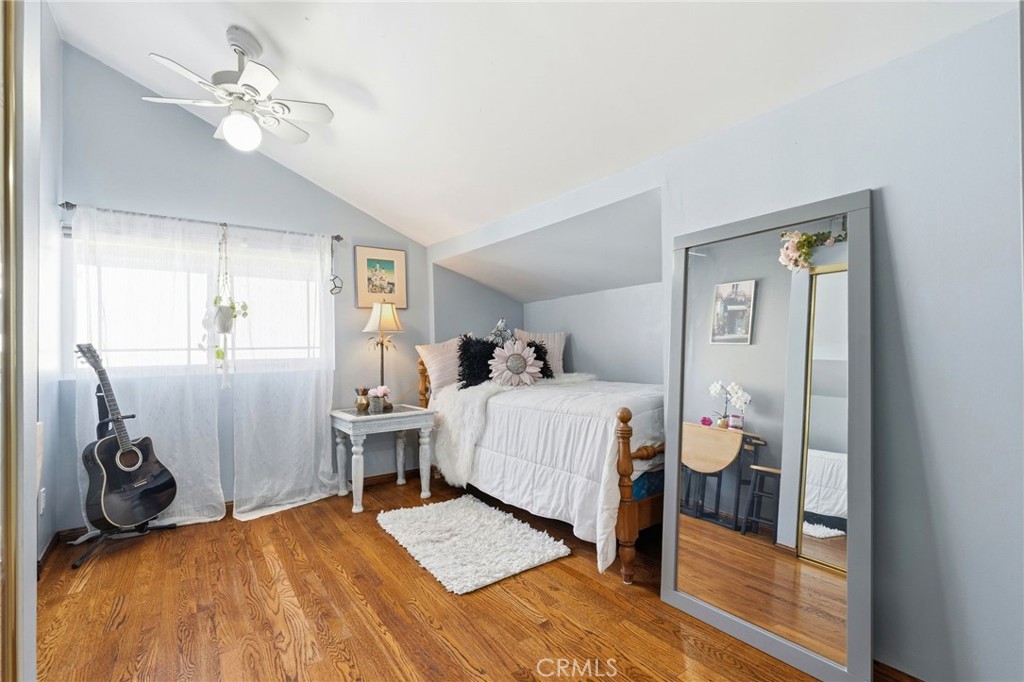
Bedroom with a sloped ceiling, hardwood floors, a white bed, and a guitar by the window.
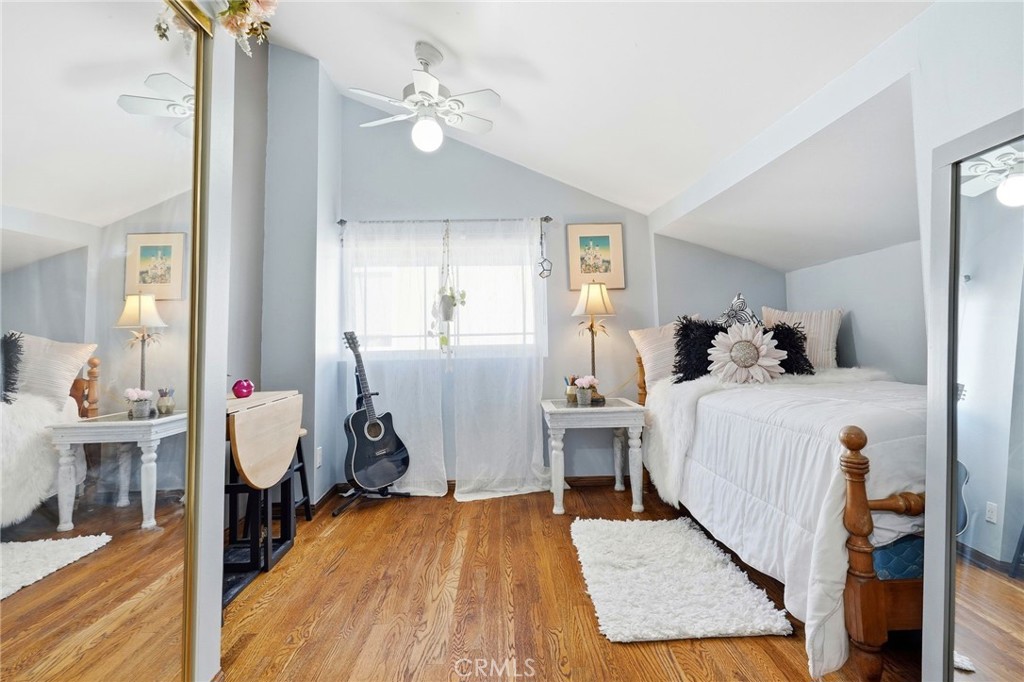
Bedroom with a white bed, hardwood floors, a guitar, and mirrored closet doors.
Backyard patio with a round pool, shaded dining table, and mature trees.
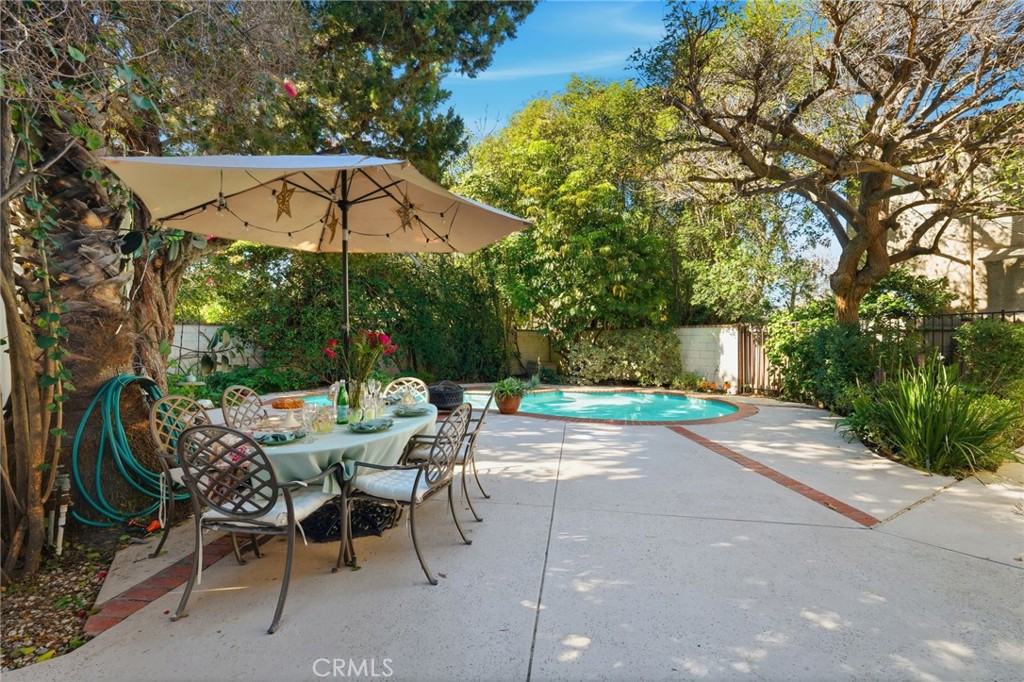
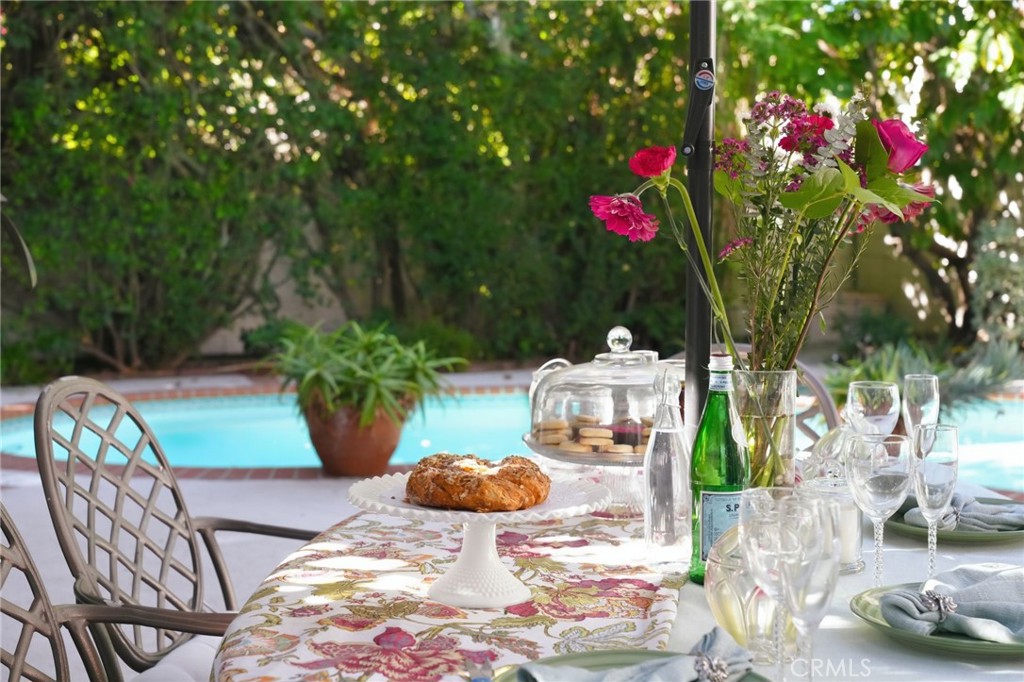
Poolside dining table set with flowers, pastries, glassware, and turquoise swimming pool.
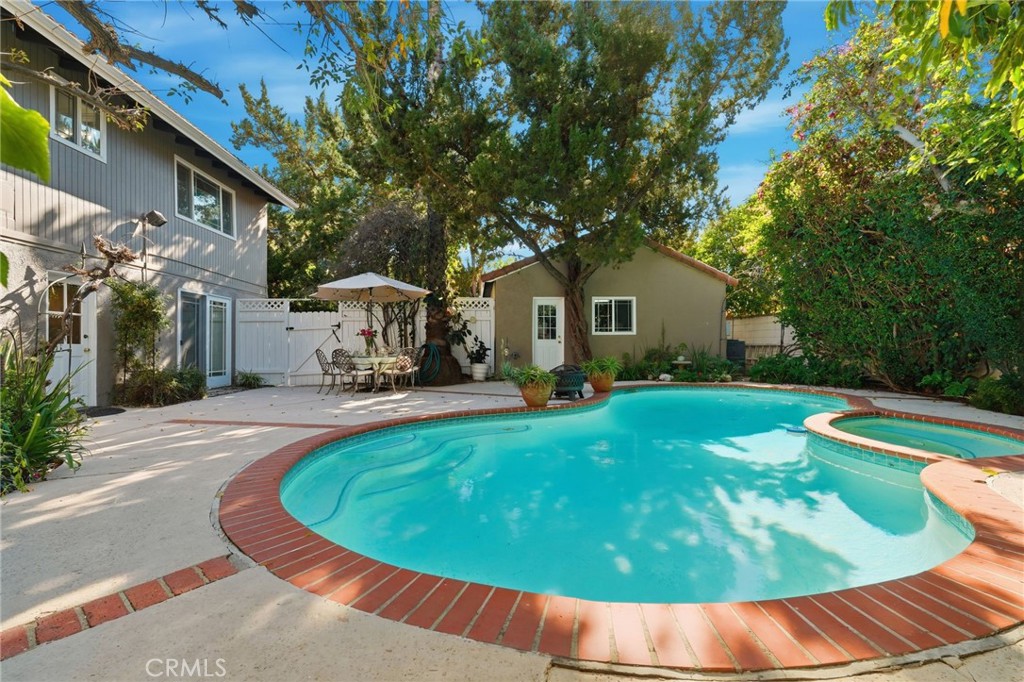
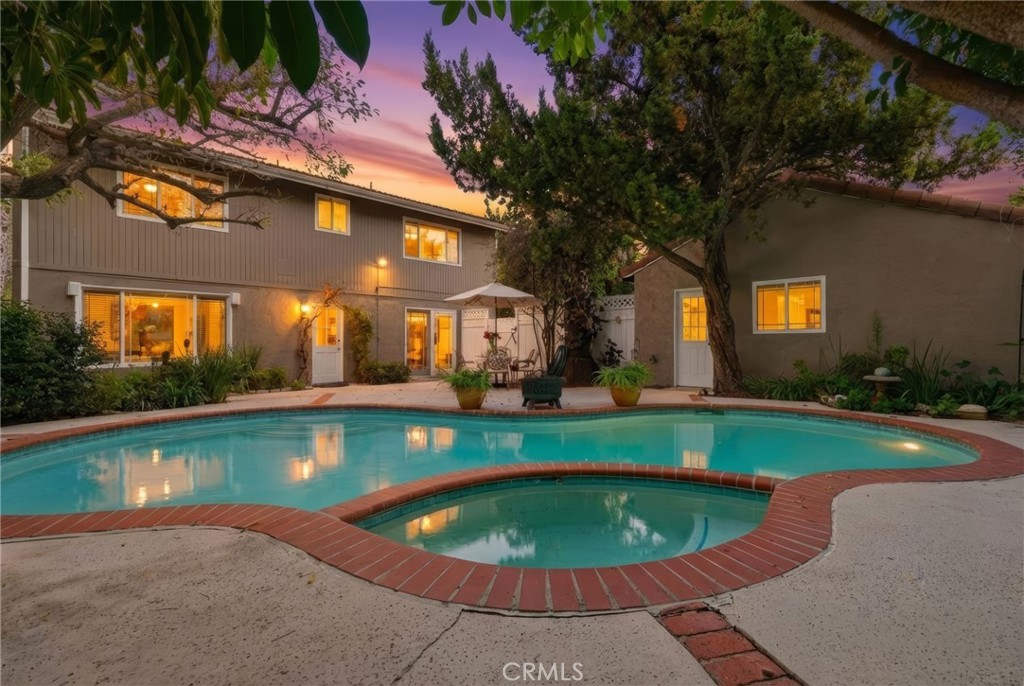
Backyard pool with brick coping, patio seating, and a detached pool house.
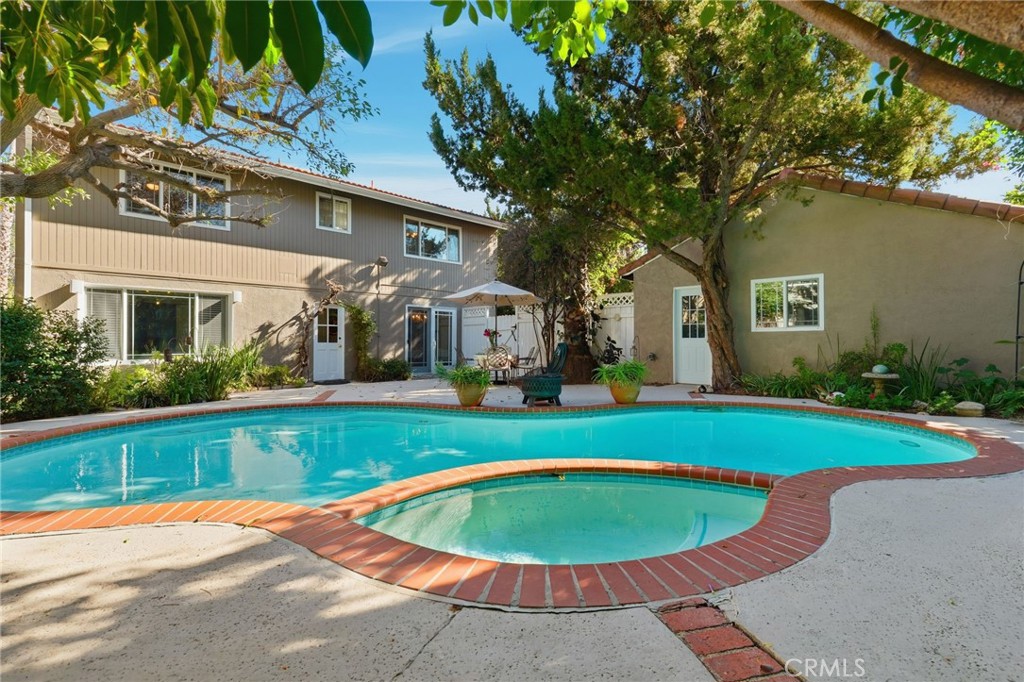
Backyard swimming pool with a curved spa, brick coping, and shaded patio seating.
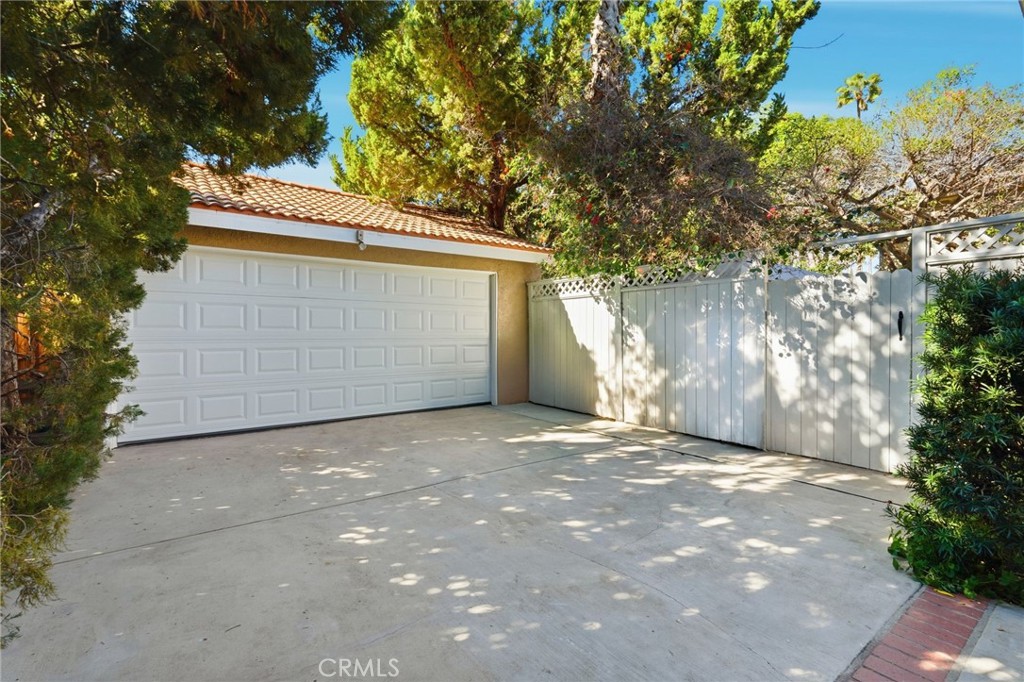
Garage and concrete driveway beside a white gate, shaded by mature trees.
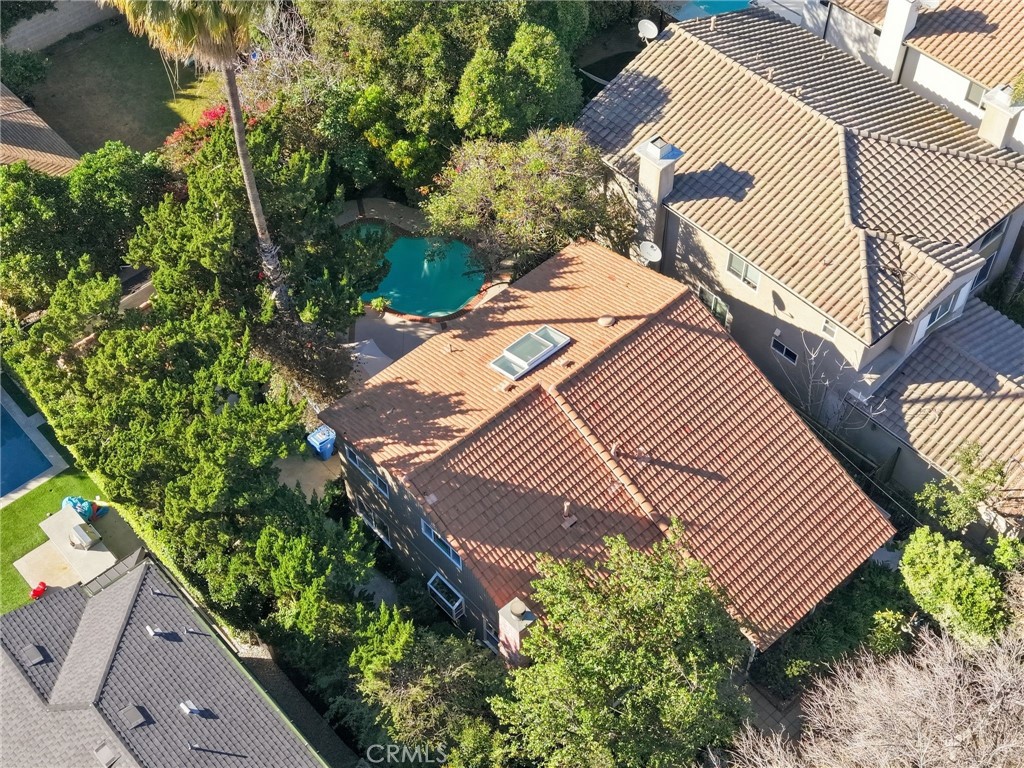
Aerial view of a tiled-roof home surrounded by trees, with a backyard swimming pool.
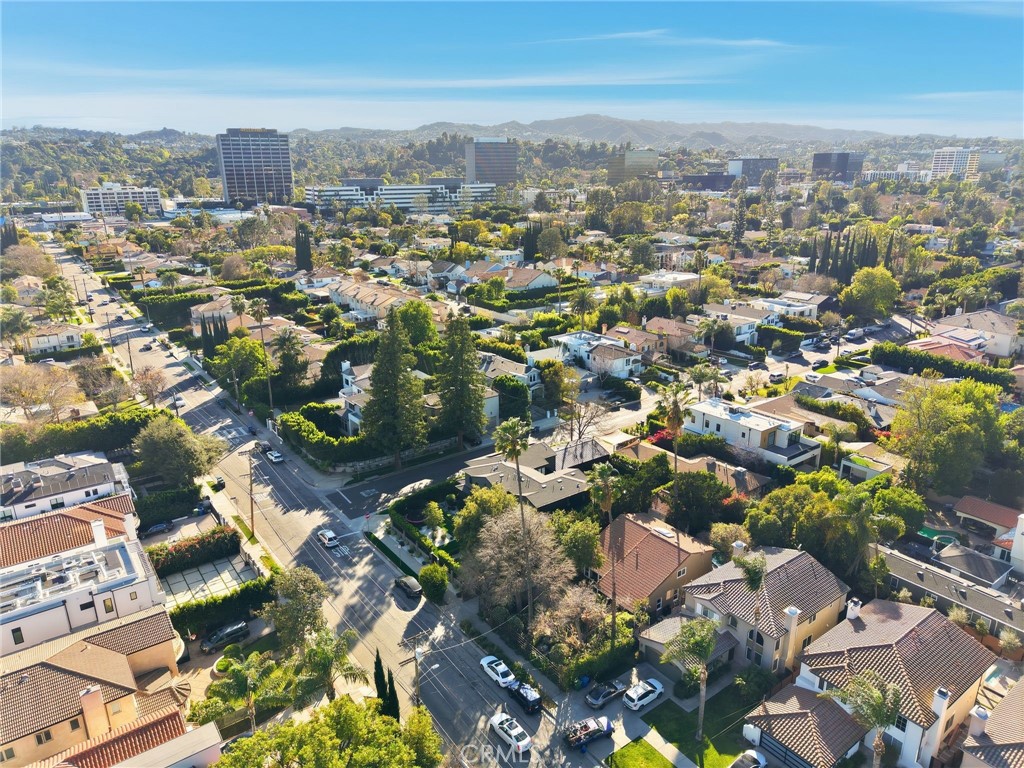
Aerial view of Encino homes, tree-lined streets, distant office buildings, and hills.
Aerial view of a leafy Encino neighborhood with homes, streets, and distant office buildings.
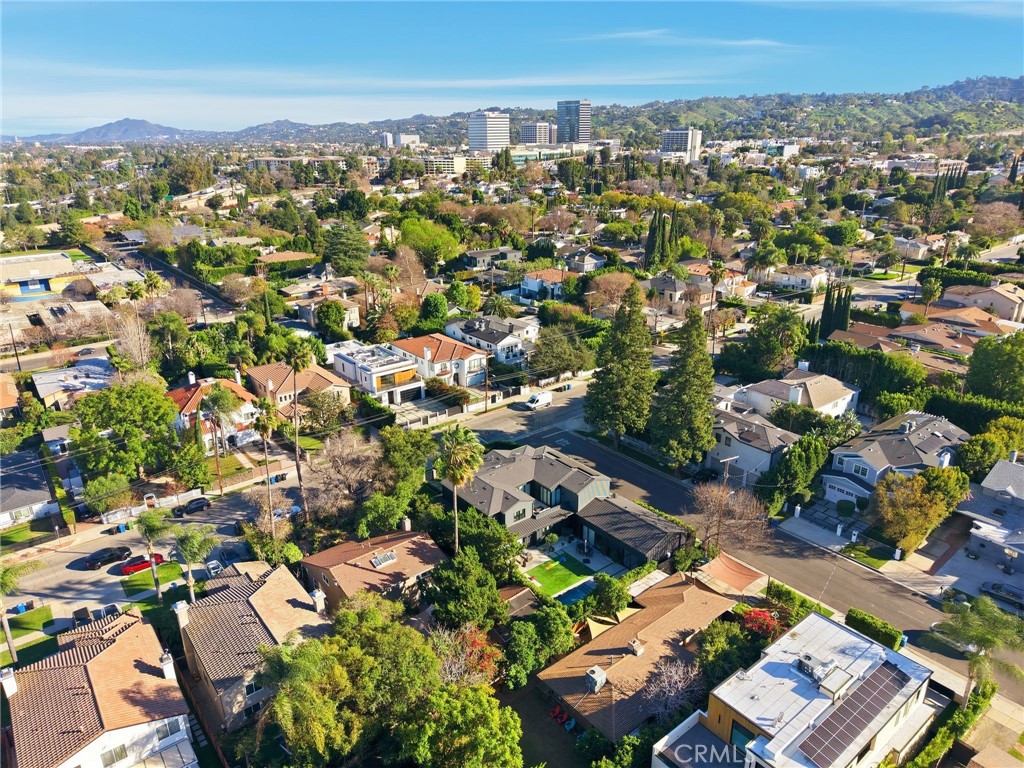
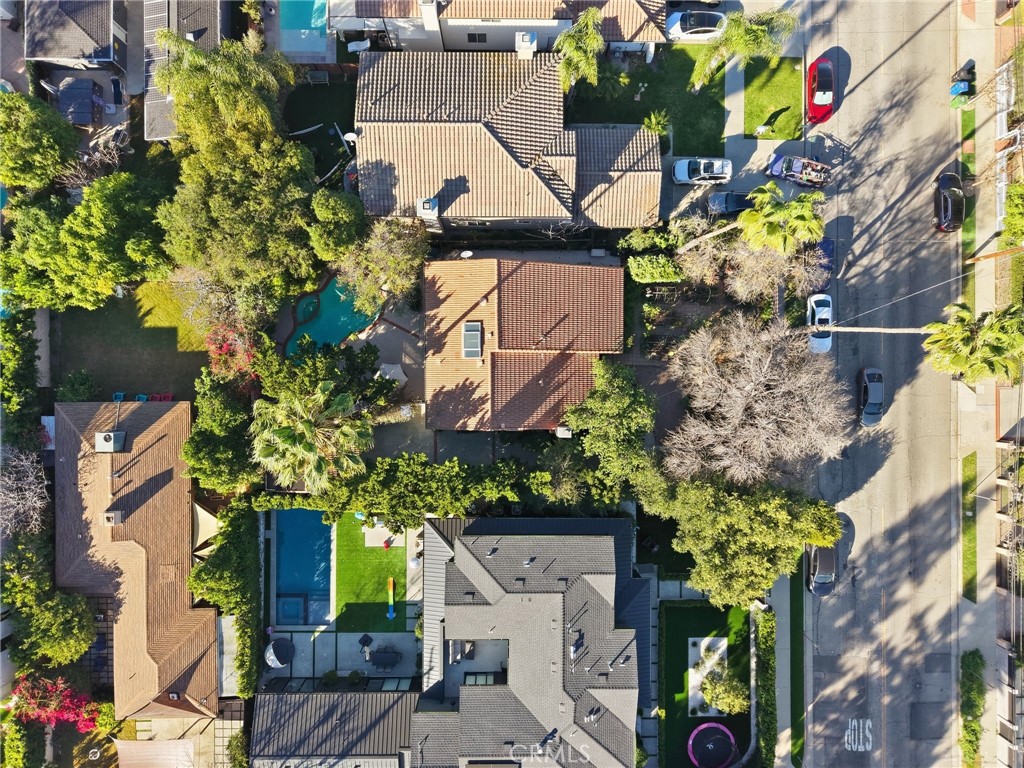
Aerial view of the home and neighboring houses, with a backyard pool and tree-lined street.
Single-story home with a red tile roof, brick accents, and a lush courtyard at sunset.
Backyard pool and spa beside a two-story home at sunset.
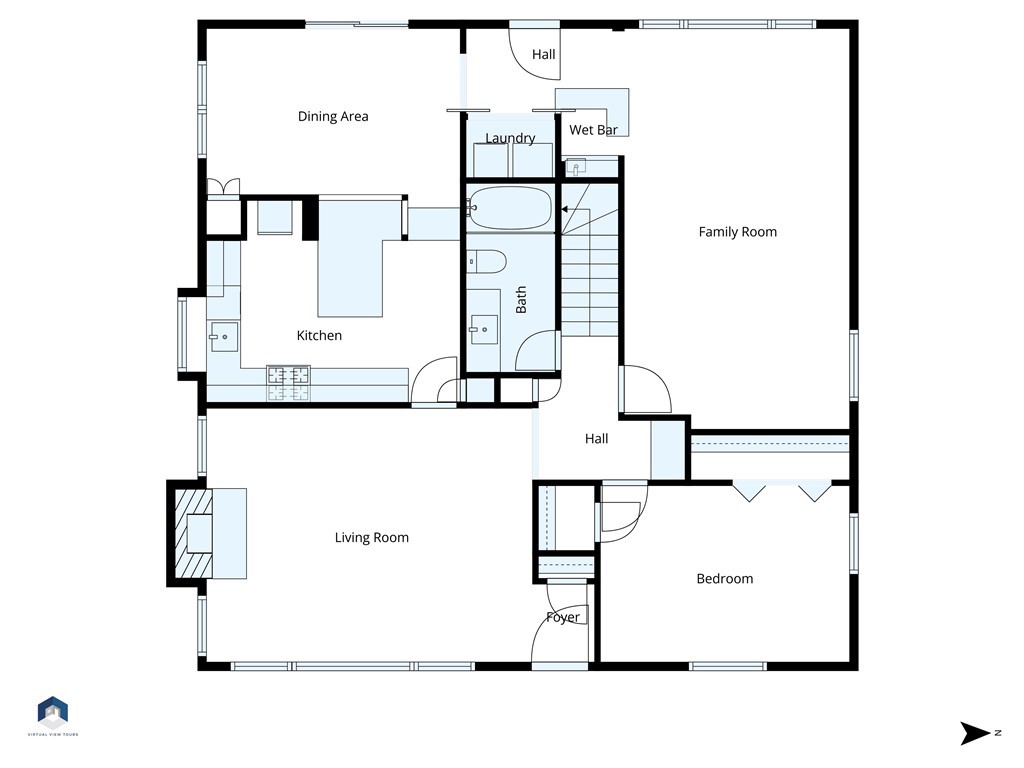
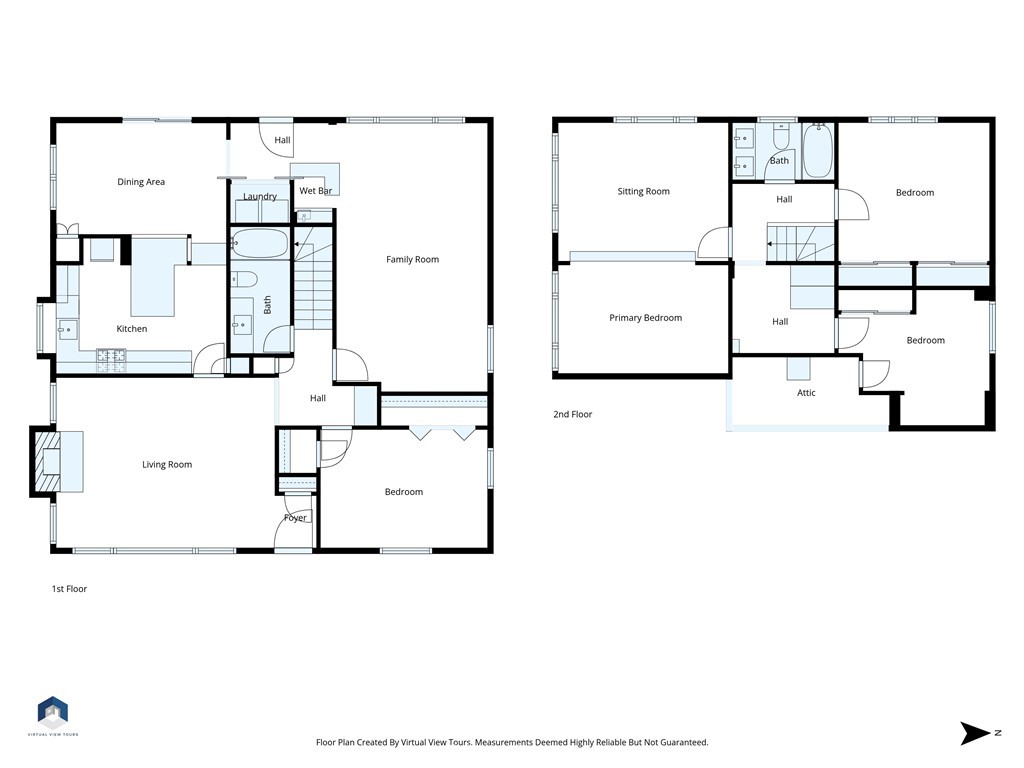
Floor plan showing the living room, kitchen, dining area, family room, bedroom, bath, laundry, and wet bar.
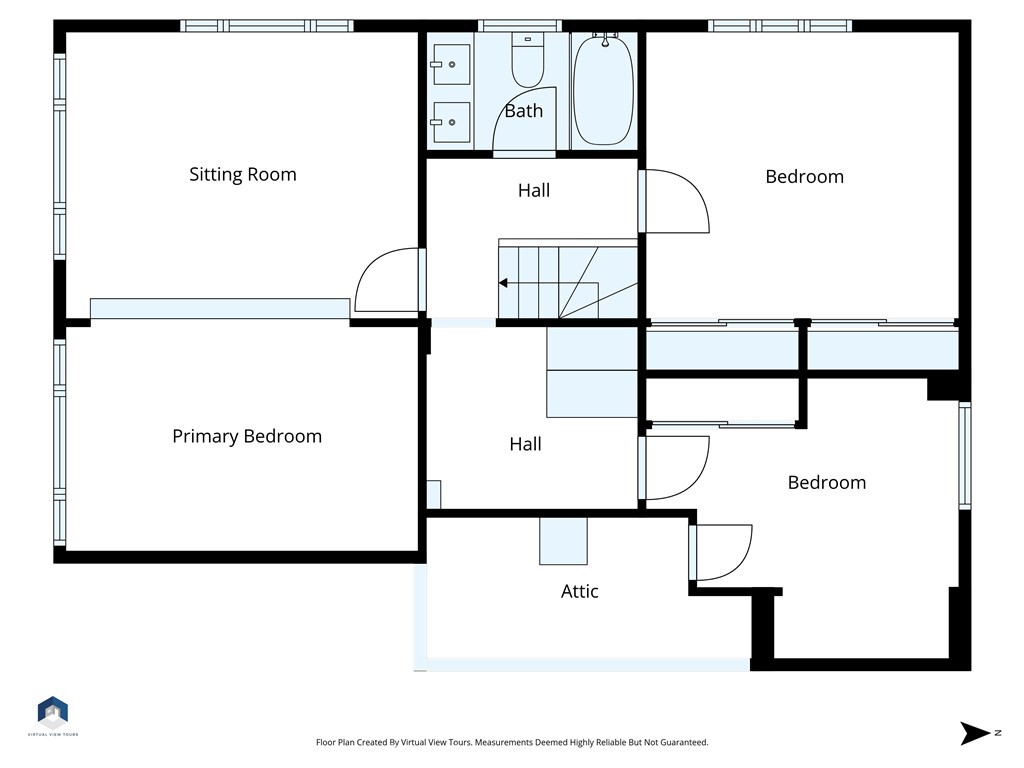
Floor plan with a sitting room, primary bedroom, two bedrooms, bath, halls, and attic.
Two-story floor plan with labeled rooms, including living room, kitchen, family room, bedrooms, and attic.
SEE ALL PHOTOS
Bright white kitchen with a farmhouse sink, marble counters, stainless appliances, and a window full of plants.
Single-story home with a red tile roof, brick accents, and a lush courtyard garden.
Single-story home with a red tile roof behind a lush garden and stone patio.
House with a tiled roof, attached garage, curved driveway, and mature landscaping.
Front porch with a black stained-glass entry door, brick paving, and rocking chairs.
Living room with a brick fireplace, built-in bookshelves, patterned sofa, and wood coffee table.
Living room with a brick fireplace, shuttered windows, and patterned wooden seating.
Living room fireplace with a brick surround, flanked by open shuttered windows and patterned armchairs.
Living room with a patterned sofa beside wide windows overlooking a leafy garden.
Kitchen with a veined marble waterfall island, white cabinetry, and stainless-steel appliances.
Bright white kitchen with veined stone counters, stainless steel appliances, and pendant lights.
Kitchen with a stainless-steel range, marble countertops, and a farmhouse sink.
Dining room with a set table, chandelier, and wood-framed sliding glass doors.
Dining room with a set table, woven chairs, and tall wood-framed windows overlooking a pool.
Living room with brown sectional, white rug, hardwood floors, and a built-in media nook.
Living room with a brown sectional, white ceiling beams, and hardwood floors.
Home office with a tall bookcase, wooden closet doors, and a desk beside a shuttered window.
Wooden staircase beside a bathroom with a gray vanity and patterned tile floor.
Bathroom with a gray double vanity, marble shower surround, and mosaic tile floor.
Staircase landing with dark wood railings beneath a bright skylight.
Bright upstairs landing with skylights, a wooden railing, and an open bathroom doorway.
Bedroom with a raised sleeping area, white beamed ceiling, and ceiling fan.
Bedroom with an ornate white bed, blue pillows, and a vaulted beamed ceiling.
Furnished sitting room with blue-gray walls, two large windows, and a ceiling fan.
Bright furnished bedroom with a vaulted beamed ceiling, mirrored closet doors, and garden-facing windows.
Bedroom with a wooden bed, patterned bedding, large windows, and a mirrored closet.
Furnished bedroom with a blue-and-white patterned bedspread, wooden dresser, and garden-facing window.
Bathroom with a gray double vanity, marble countertop, large mirror, and bright windows.
Bathroom with a marble-look tiled tub and shower, glass enclosure, and window.
Bedroom with a sloped ceiling, hardwood floors, a white bed, and a guitar by the window.
Bedroom with a white bed, hardwood floors, a guitar, and mirrored closet doors.
Backyard patio with a round pool, shaded dining table, and mature trees.
Poolside dining table set with flowers, pastries, glassware, and turquoise swimming pool.
Backyard pool with brick coping, patio seating, and a detached pool house.
Backyard swimming pool with a curved spa, brick coping, and shaded patio seating.
Garage and concrete driveway beside a white gate, shaded by mature trees.
Aerial view of a tiled-roof home surrounded by trees, with a backyard swimming pool.
Aerial view of Encino homes, tree-lined streets, distant office buildings, and hills.
Aerial view of a leafy Encino neighborhood with homes, streets, and distant office buildings.
Aerial view of the home and neighboring houses, with a backyard pool and tree-lined street.
Single-story home with a red tile roof, brick accents, and a lush courtyard at sunset.
Backyard pool and spa beside a two-story home at sunset.
Floor plan showing the living room, kitchen, dining area, family room, bedroom, bath, laundry, and wet bar.
Floor plan with a sitting room, primary bedroom, two bedrooms, bath, halls, and attic.
Two-story floor plan with labeled rooms, including living room, kitchen, family room, bedrooms, and attic.
Listed by Michaelangelo Cruz CA DRE# 02001443 with Compass 818-472-2570
For Sale

4963 Haskell

4963 Haskell, Encino, CA 91436

$2,249,000
Set on a quiet, tree-lined street in the heart of Encino's coveted Hesby Oaks neighborhood, this thoughtfully upgraded two-story home delivers the kind of space, warmth, and character that's getting harder to find, especially in a location this good. With 2,390 sq ft of well-planned living space, 4 bedrooms, and 2 full bathrooms, the layout strikes a balance between everyday comfort and effortless entertaining.
Inside, natural light takes center stage, pouring through Pella double-pane E-glass windows and highlighting oak hardwood floors, solid redwood interior doors, plantation shutters, and refined designer touches throughout. The living room sets the tone with a fireplace, beamed ceilings, and a large picture window that feels equal parts inviting and timeless.
The kitchen is a true standout, clearly designed for someone who actually likes to cook. Fully renovated, it features Galapagos quartzite countertops with a waterfall peninsula, a Viking gas range, Italian porcelain farmhouse sink, stainless steel appliances, and custom soft-close cabinetry. It opens seamlessly to the den/family room with a wet bar, because good design should also be practical. A first-floor bedroom with a beautifully renovated spa-style bath adds flexibility for guests, a home office, or multi-generational living.
Upstairs, the primary suite feels like a proper retreat with vaulted beamed ceilings, a sitting area, and abundant natural light. Two additional bedrooms offer generous storage and comfort, while both bathrooms have been fully remodeled with luxury Greek marble, rainfall showers, Kohler frameless glass doors, Carrera marble vanities, and Bluetooth-enabled mirrors...because details matter.
Outside, the backyard delivers serious California lifestyle points: a sparkling pool with waterfall spa, mature landscaping, and drought-tolerant plantings that create privacy without feeling closed in. The front yard makes just as strong an impression, framed by an artisan redwood trellis fence, self-watering raised garden beds, and established fruit trees. A long, gated driveway leads to a detached two-car garage currently set up as a workshop, studio, or gym.
The location seals the deal, just moments from Hesby Oaks Charter School, Ventura Boulevard, the Sherman Oaks Galleria, metro access, dining, shopping, and places of worship, offering true walkability without sacrificing neighborhood calm. And for those thinking ahead, the detached garage offers excellent ADU potential.

4
beds

2
baths

2,390 Sq.Ft. LIVING AREA

7,220 Sq.Ft. lot

Michaelangelo Cruz

Michaelangelo Cruz

Features & Amenities

Interior

  • total bedrooms4
  • Total bathrooms2
  • full bathrooms2
  • Laundry room Washer Hookup, Gas Dryer Hookup, Inside, Laundry Closet, Stacked
  • Flooring Tile, Wood
  • Fireplace Family Room, Gas
  • APPLIANCES 6 Burner Stove, Dishwasher, Free-Standing Range, Disposal, Gas Oven, Gas Range, Gas Water Heater, Microwave, Refrigerator, Range Hood, Water Heater, Dryer, Washer
  • other interior Features Beamed Ceilings, Wet Bar, Breakfast Bar, Built-in Features, Separate/Formal Dining Room, Pantry, Quartz Counters, Recessed Lighting, Bar, Wired for Sound, Bedroom on Main Level

Area & Lot

  • Status For Sale
  • Living Area2,390 Sq.Ft.
  • Lot Area7,220 Sq.Ft.
  • MLS® IDSR26201463
  • TypeResidential
  • YEAR BUILT1946
  • NeighborhoodEncino
  • View DescriptionNone
  • School DistrictLos Angeles Unified

Exterior

  • STORIES2
  • Garage Space2.0
  • water SourcePublic
  • utilitiesCable Connected, Electricity Connected, Natural Gas Connected, Sewer Connected, See Remarks, Water Connected
  • PoolGunite, Gas Heat, Heated, In Ground, Private, Waterfall
  • lot featuresBack Yard, Drip Irrigation/Bubblers, Front Yard, Garden, Sprinklers In Rear, Sprinklers In Front, Lawn, Landscaped, Level, Rectangular Lot, Sprinklers Timer, Sprinkler System
  • parkingDoor-Single, Driveway, Garage Faces Front, Garage, Gated, Oversized, Paved, Private, RV Potential, RV Access/Parking, See Remarks, Workshop in Garage
  • HEAT TYPECentral, Forced Air, Fireplace(s)
  • AIR CONDITIONINGCentral Air
  • sewerPublic Sewer
  • SubstructureRaised
  • security FeaturesCarbon Monoxide Detector(s), Smoke Detector(s)

Financial

  • Sales Price$2,249,000
Single-story home with a red tile roof, brick accents, and a lush courtyard garden.

Schedule a Showing

I would love to show you this beautiful property. Please select your preferred date and time below. I will be in touch shortly to confirm your appointment.

Schedule a Showing

I would love to show you this beautiful property. Please select your preferred date and time below. I will be in touch shortly to confirm your appointment.

Thank you for your interest in 4963 Haskell, Encino, CA 91436. We are reviewing your request and will be in touch shortly!

Mortgage Calculator

Estimate your monthly mortgage payment, including the principal and interest, property taxes, and HOA. Adjust the values to generate a more accurate rate.

All estimates are provided for informational purposes only. Actual amounts may vary.
$0,000 Your Payment 20 15 65
$0,000 Your Payment

Encino

Explore

Work with Michaelangelo

Let’s collaborate to make your next move strategic, seamless, and successful.

Follow Me on Instagram